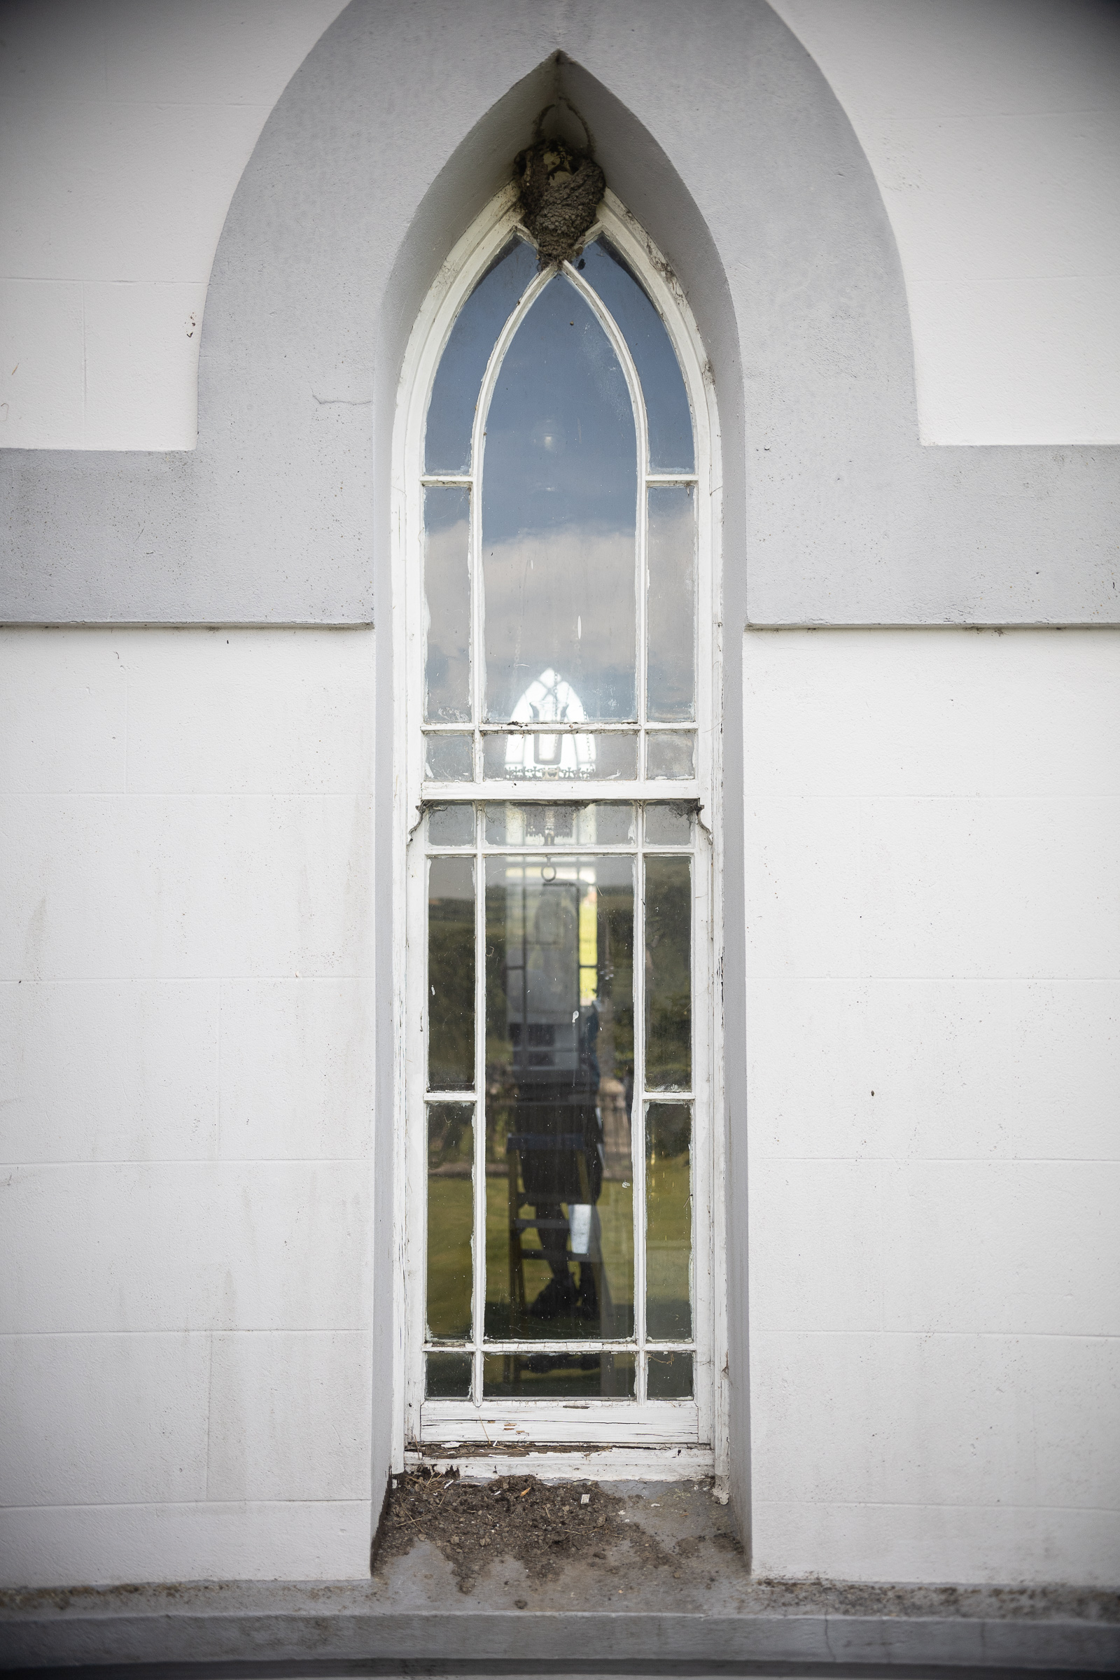
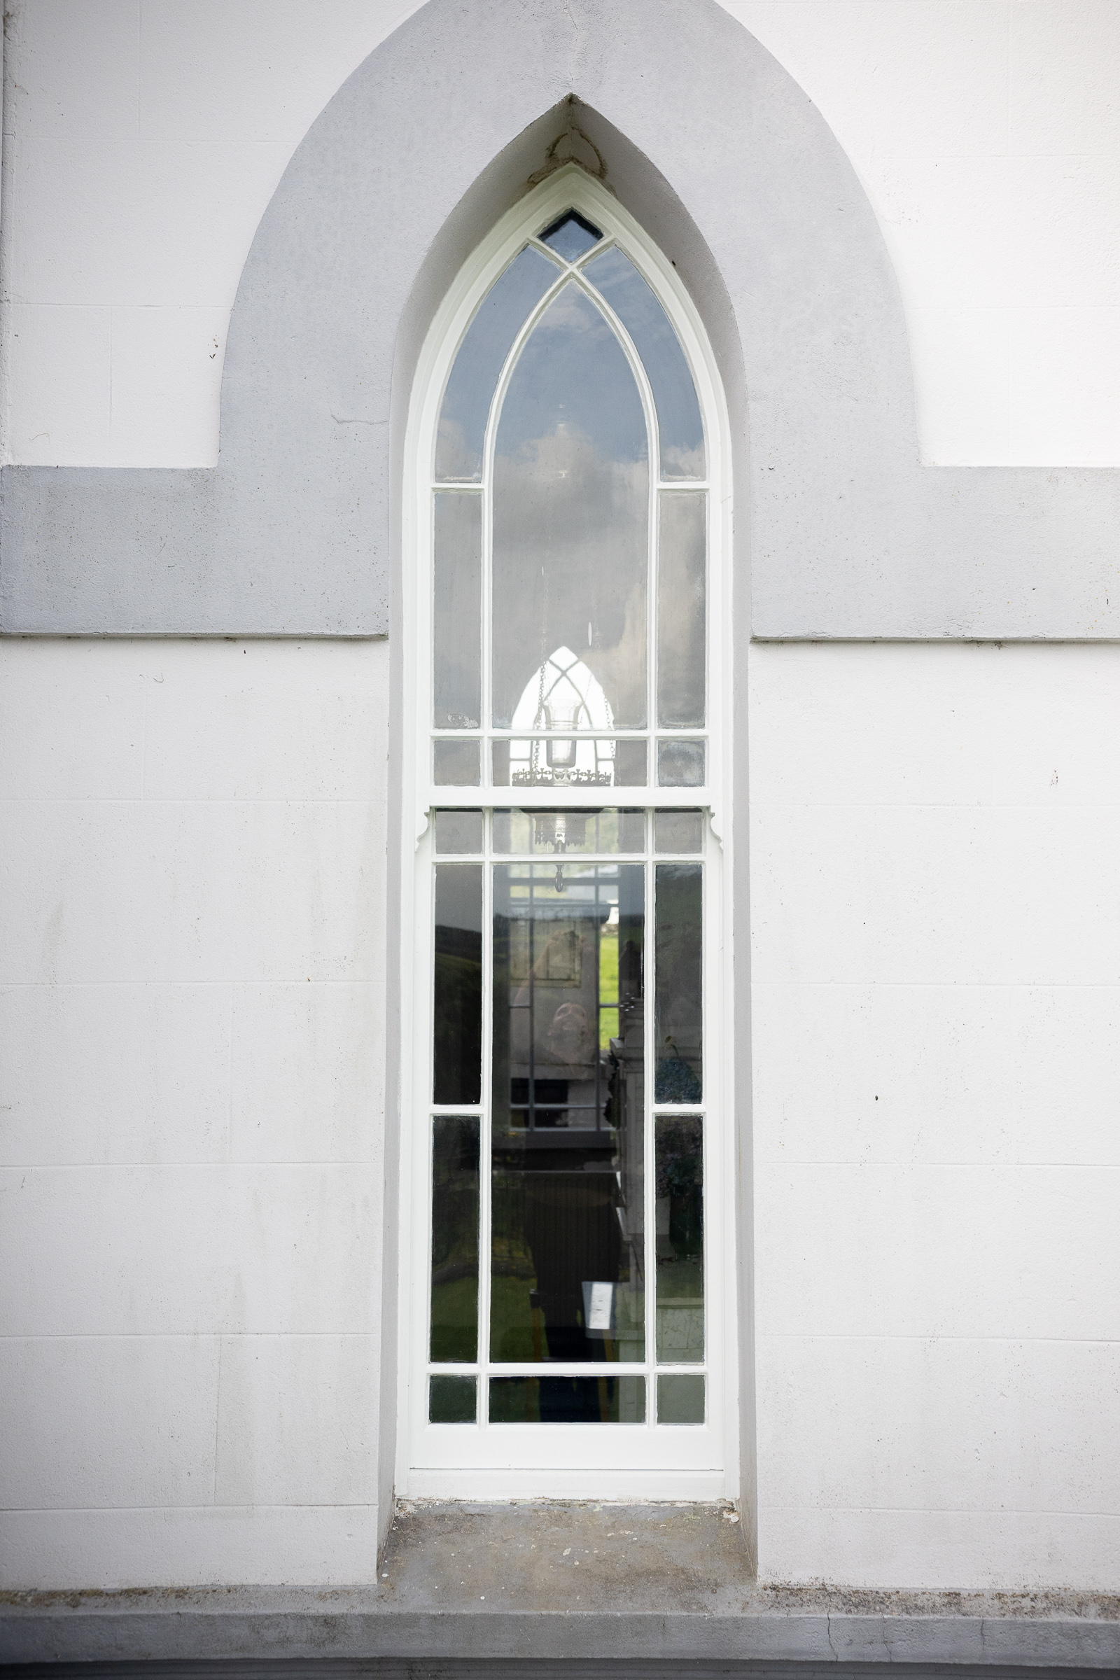
The complete window
From the pointed arch to the lower sash.
Eighteen timber sash windows restored, with care for the original fabric of this parish church.
See the comparisons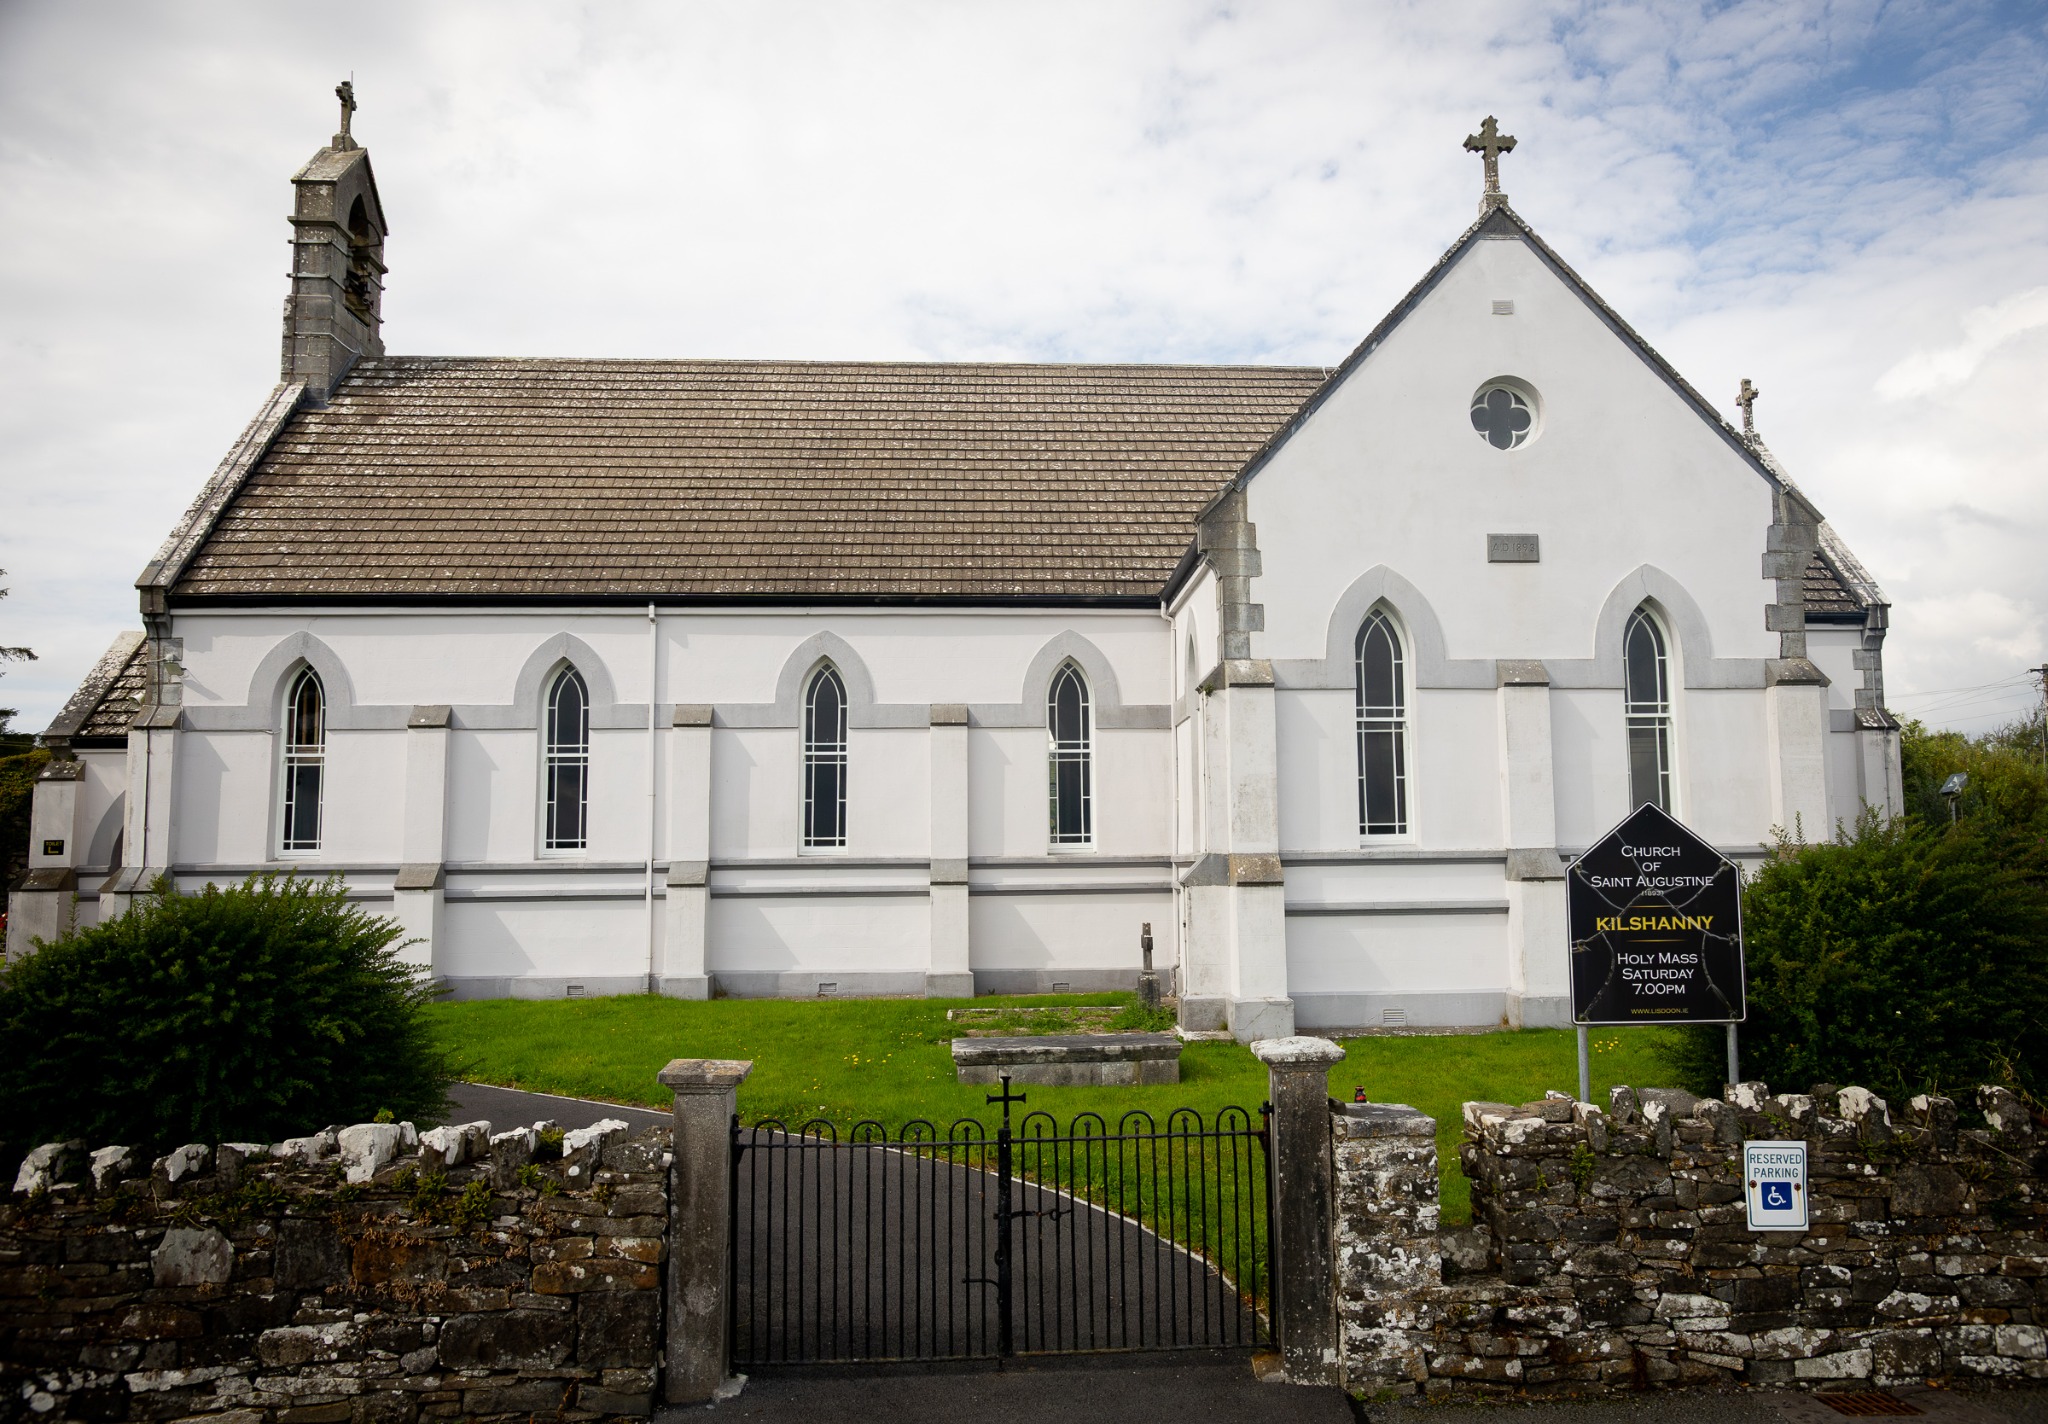
The work focused on retaining and restoring original material wherever possible. Where replacement was necessary, it was carried out with regard for the building’s original fabric and appearance.
Photography began while the project was underway. These selected comparisons show the condition before or during work alongside the completed windows.
The full openings, followed by the details that reveal the repair work. Open a comparison for a closer view.
From the pointed arch to the lower sash.
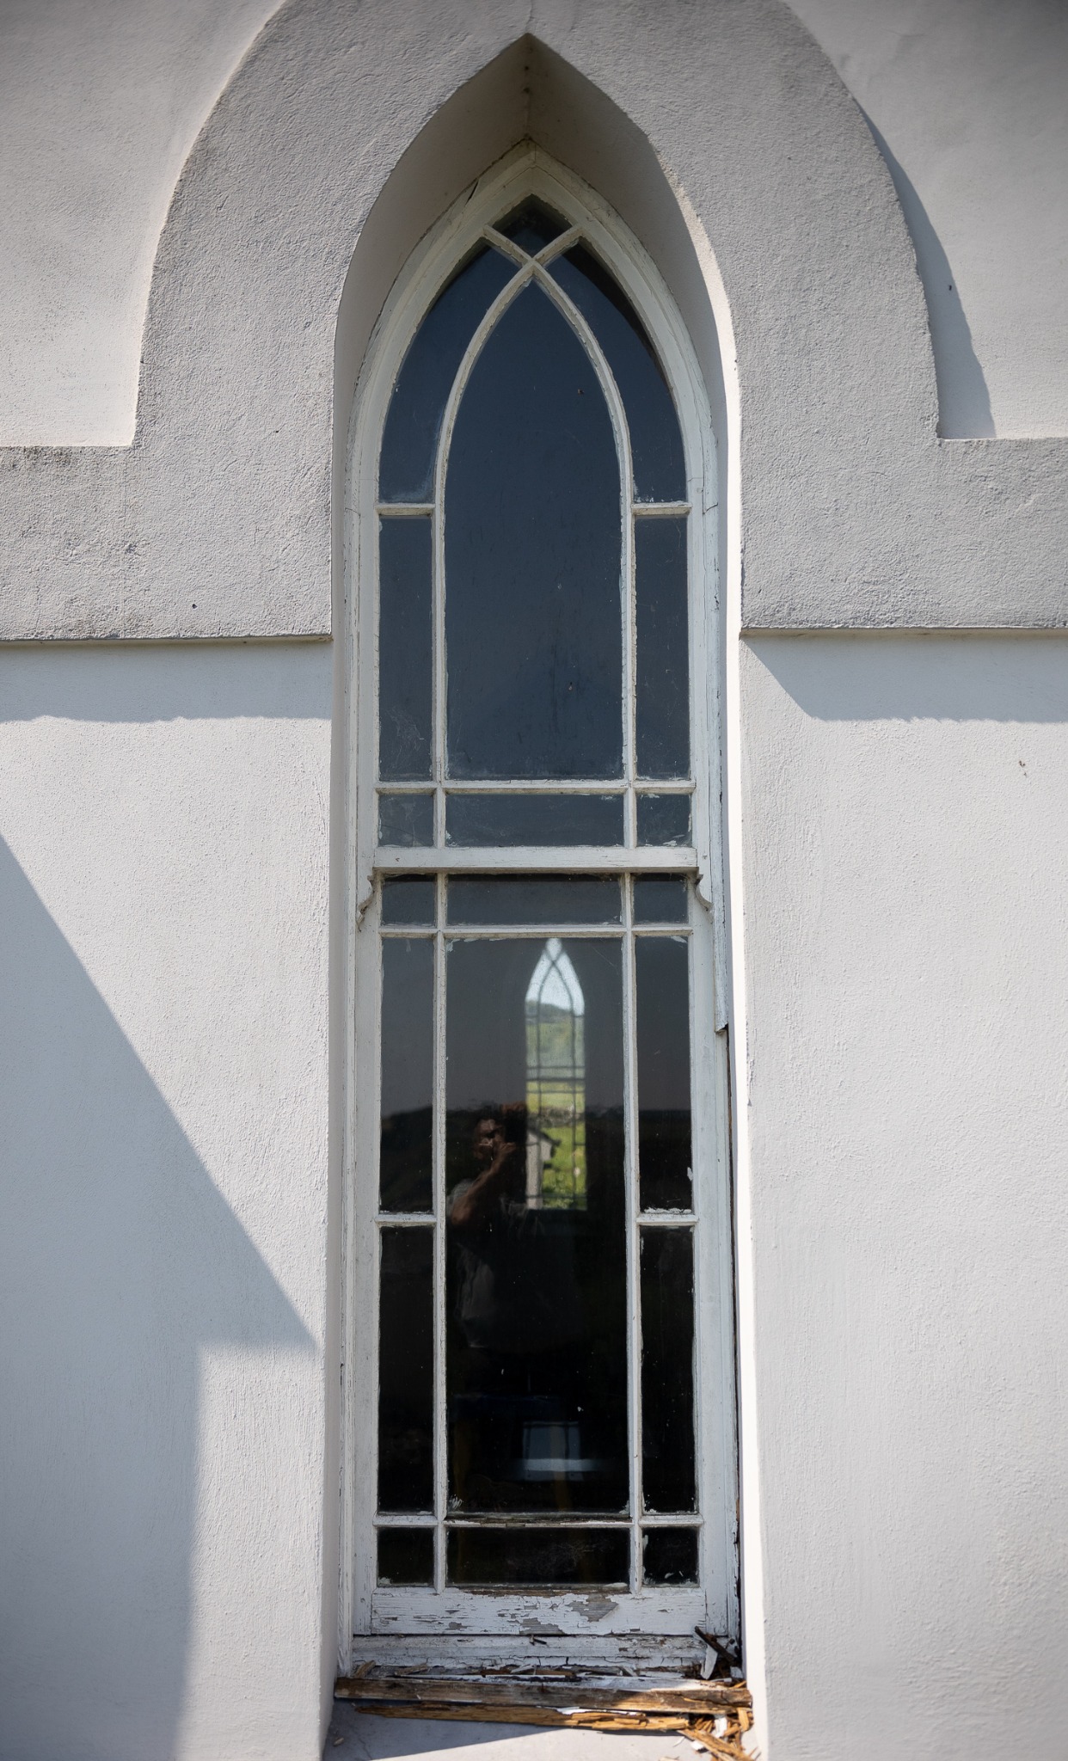
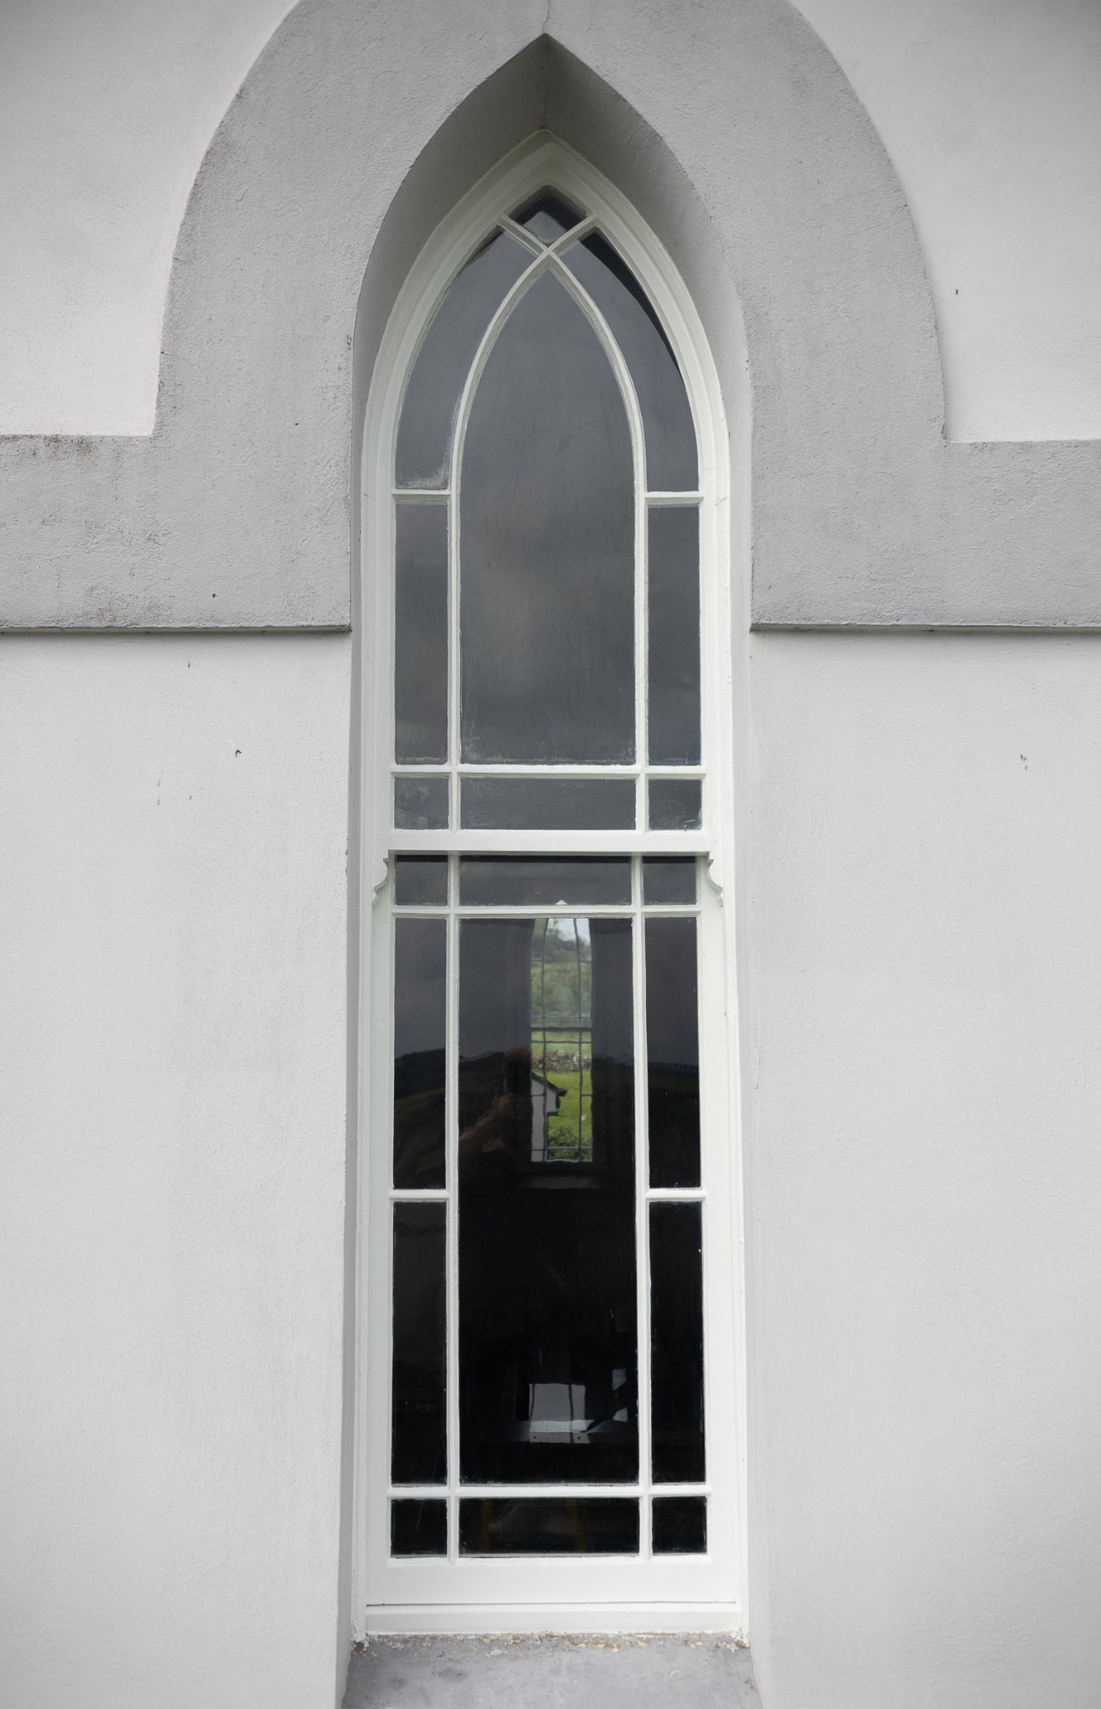
The full opening above the damaged lower frame.
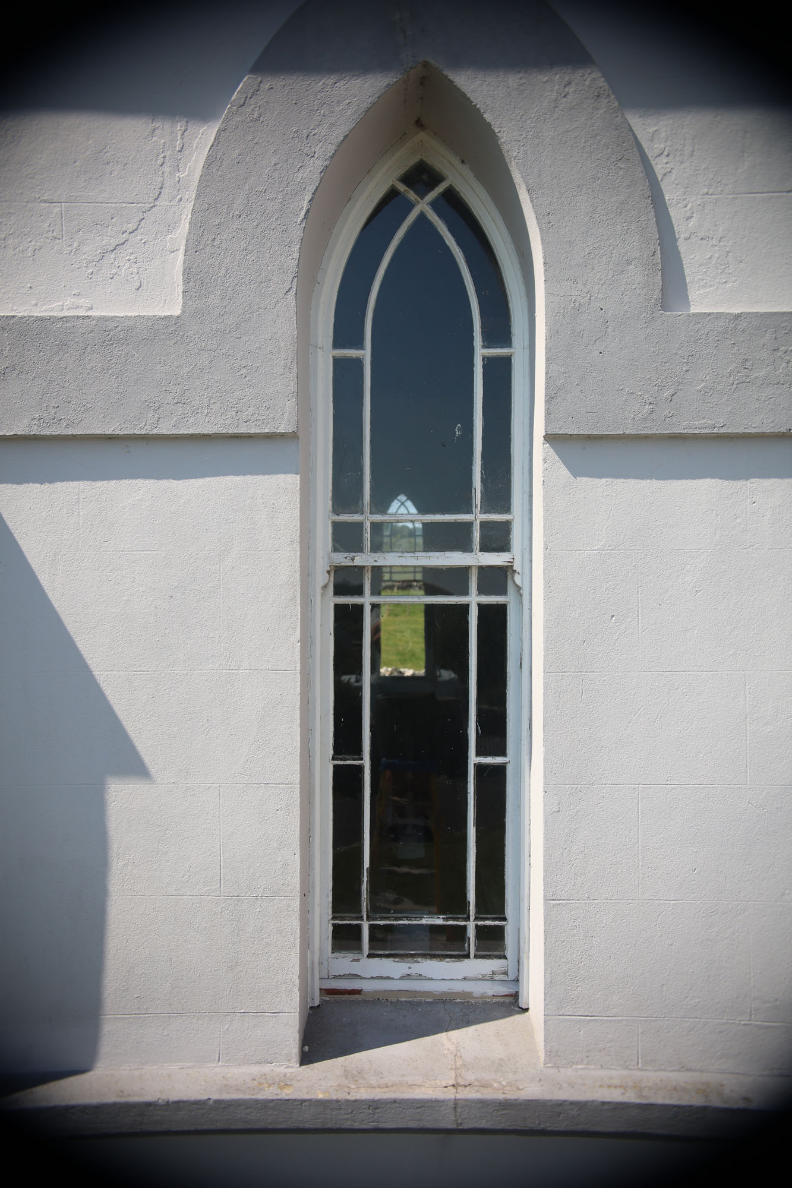
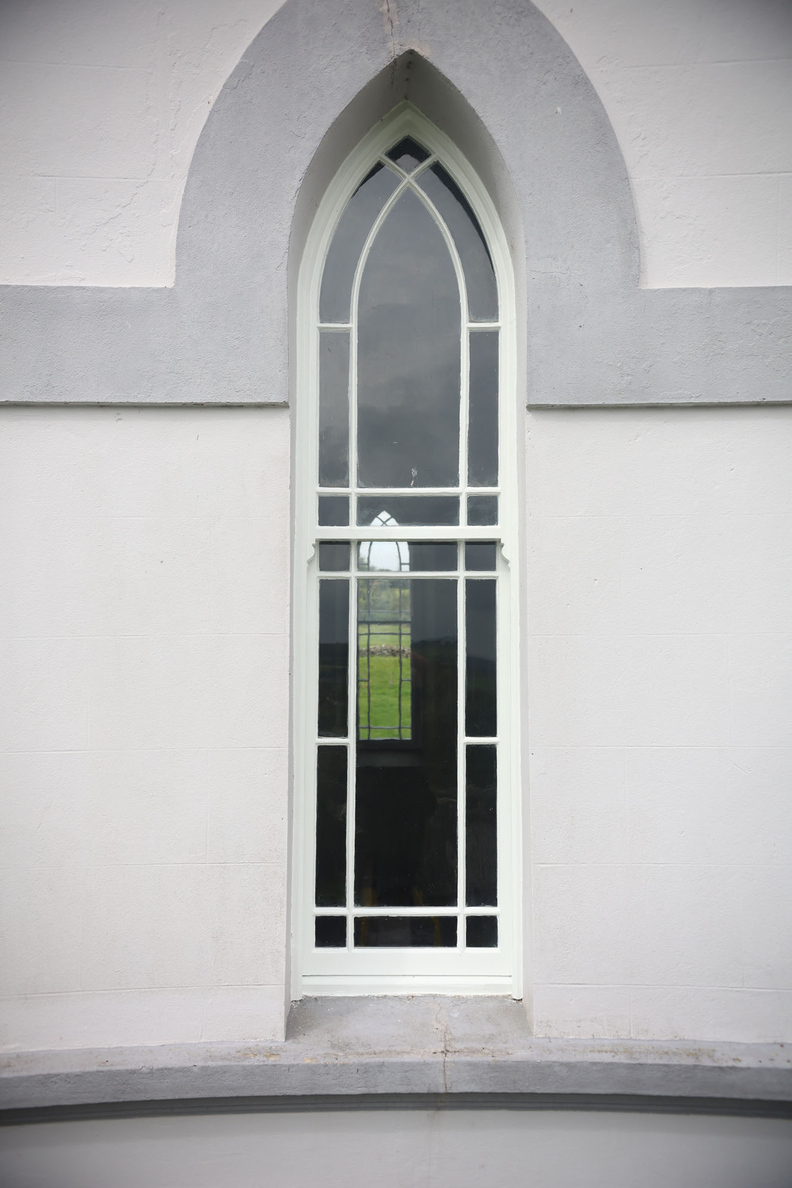
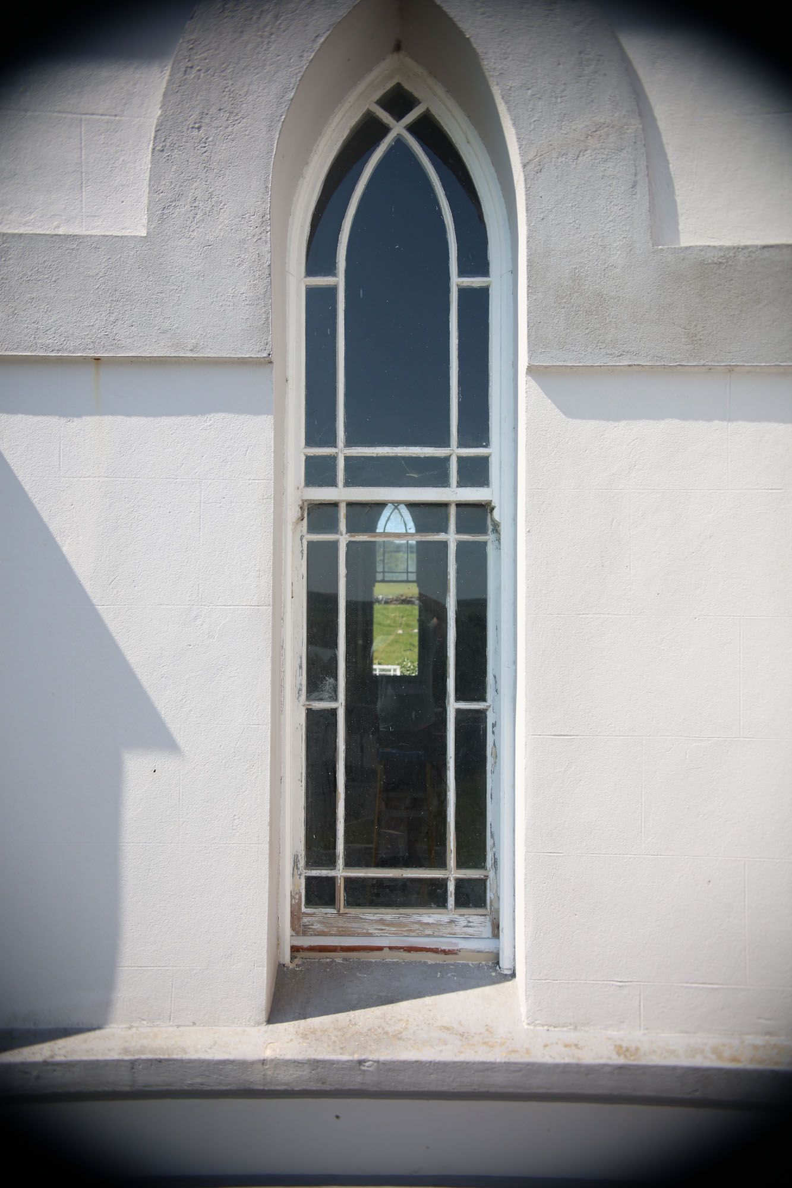
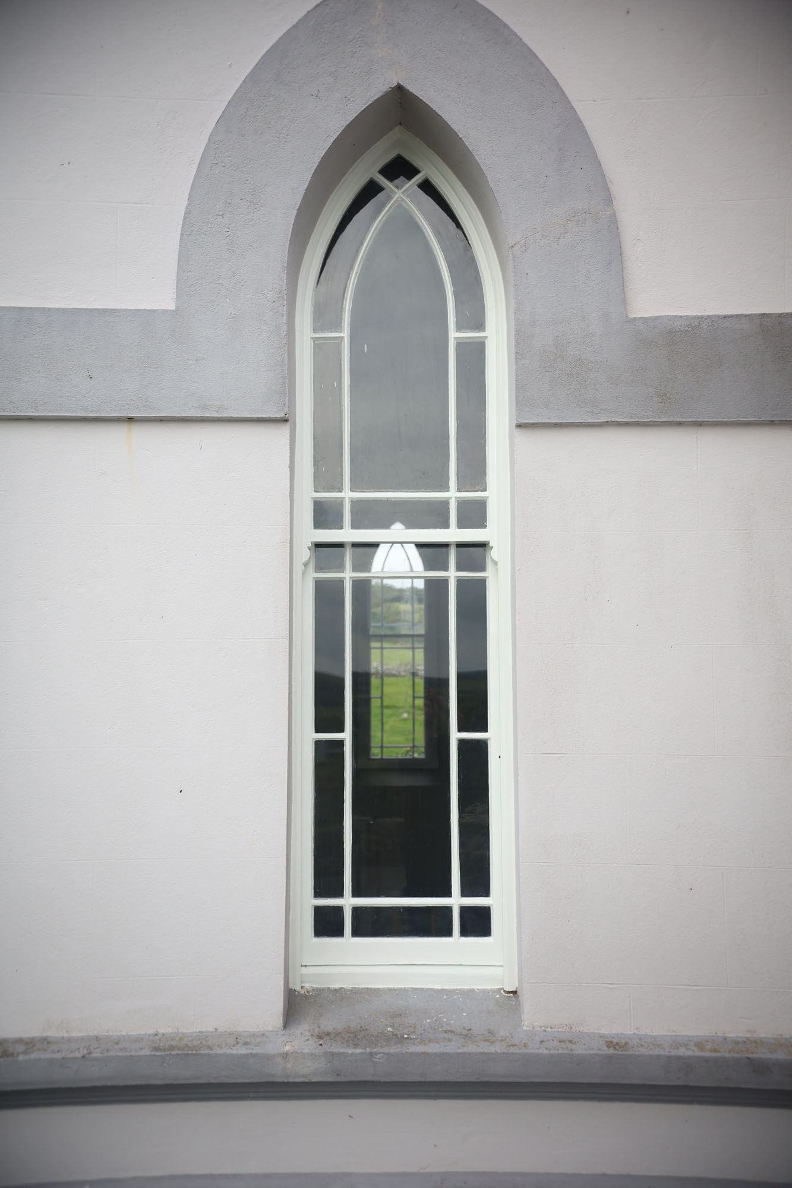
Timber repairs, glazing bars and the lower sash, photographed before or during the work and after completion.
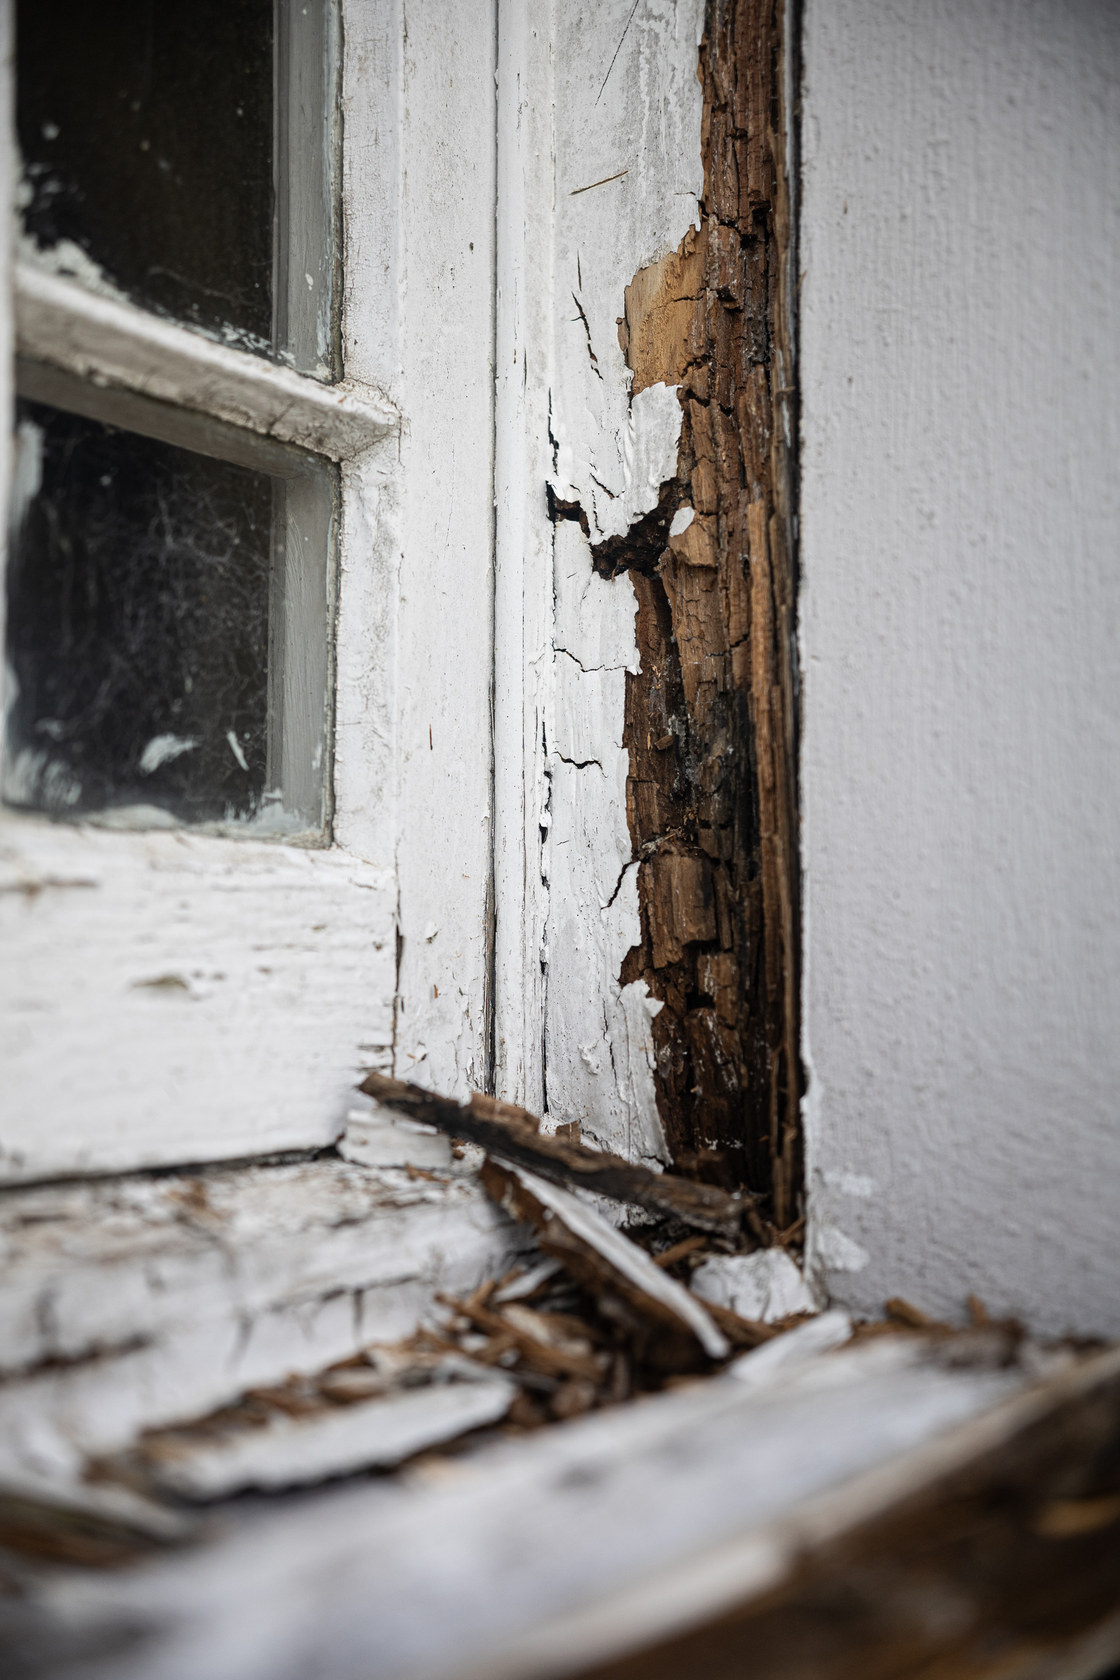
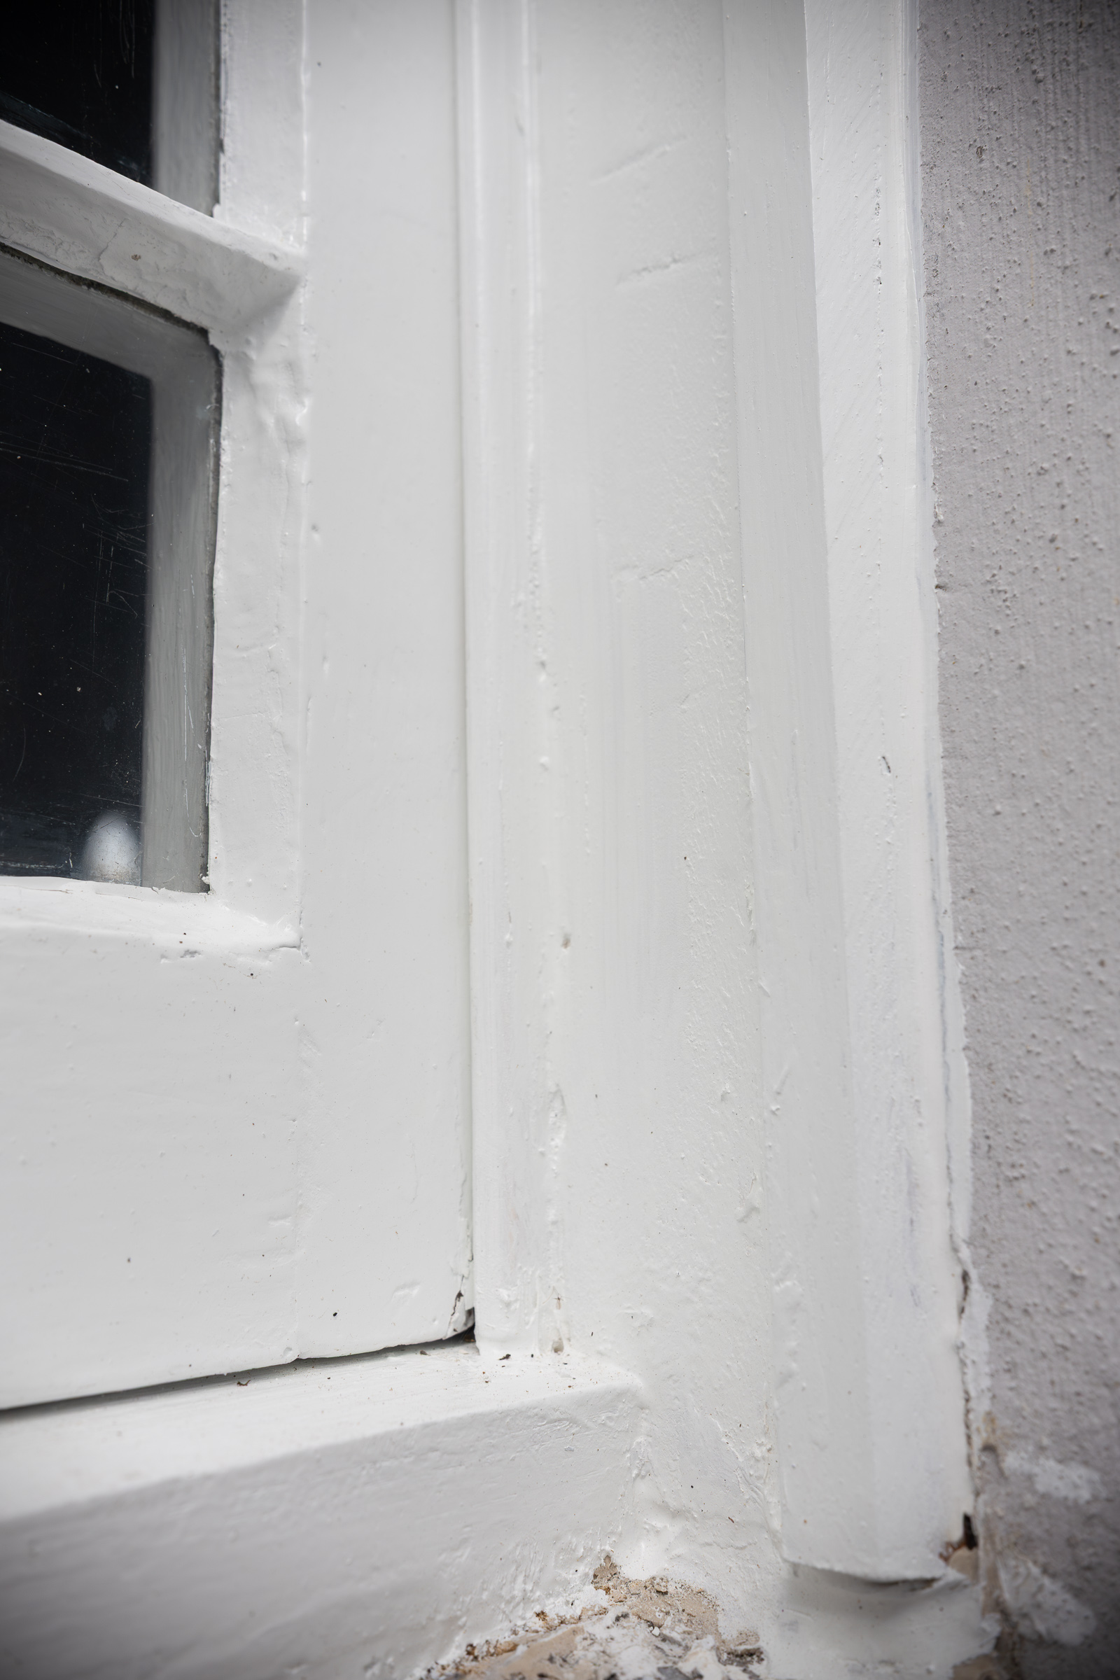
Deteriorated timber at the lower right of the frame, and the completed repair.
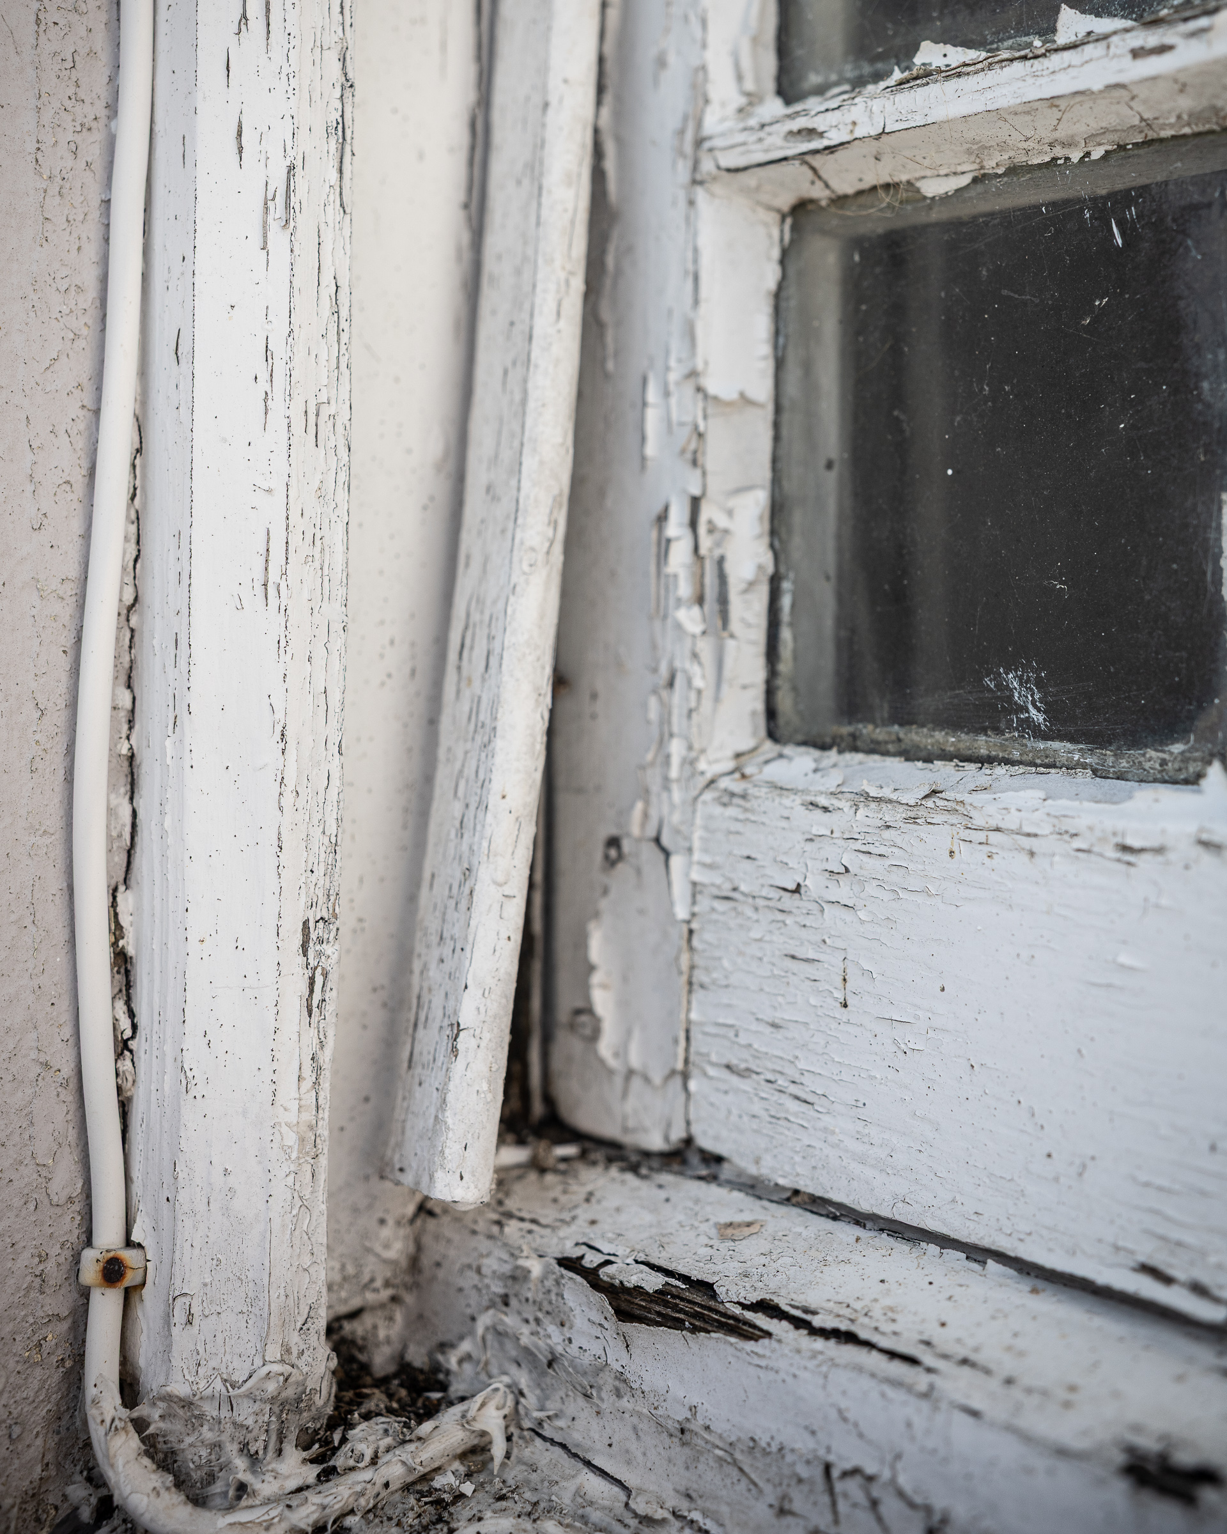
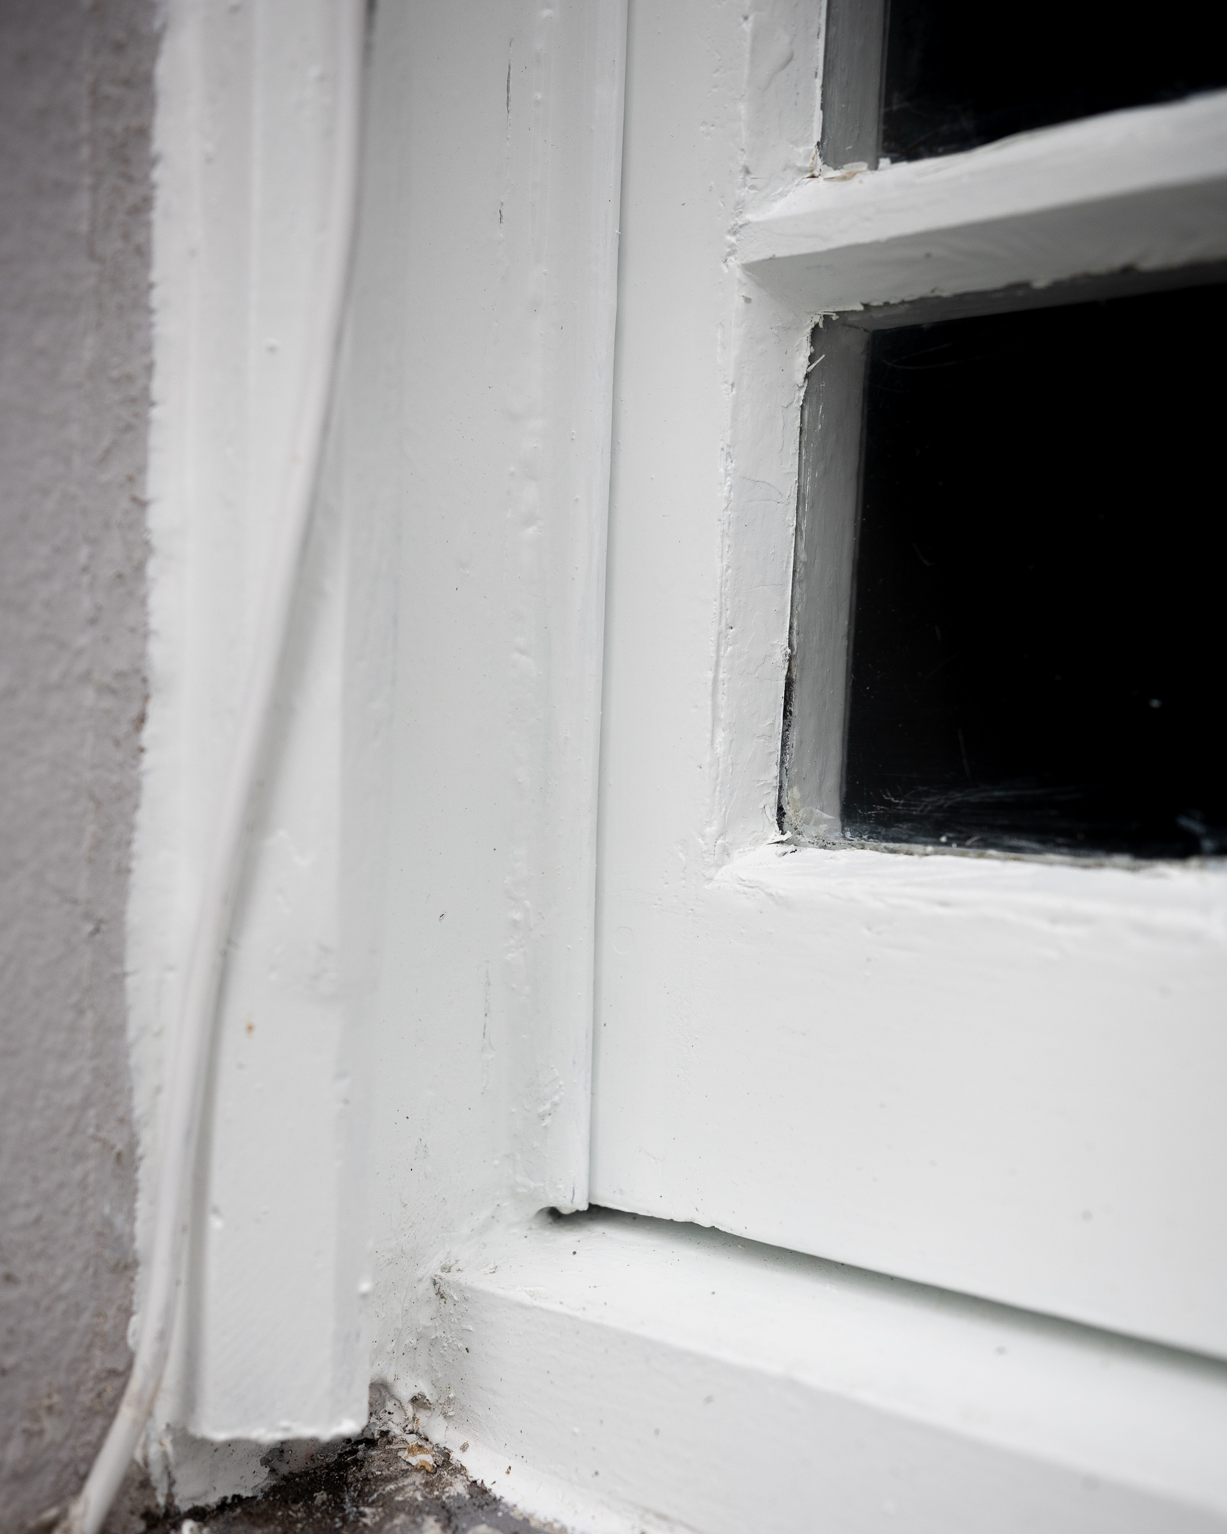
Flaking paint and the lower corner, before work was complete and afterwards.
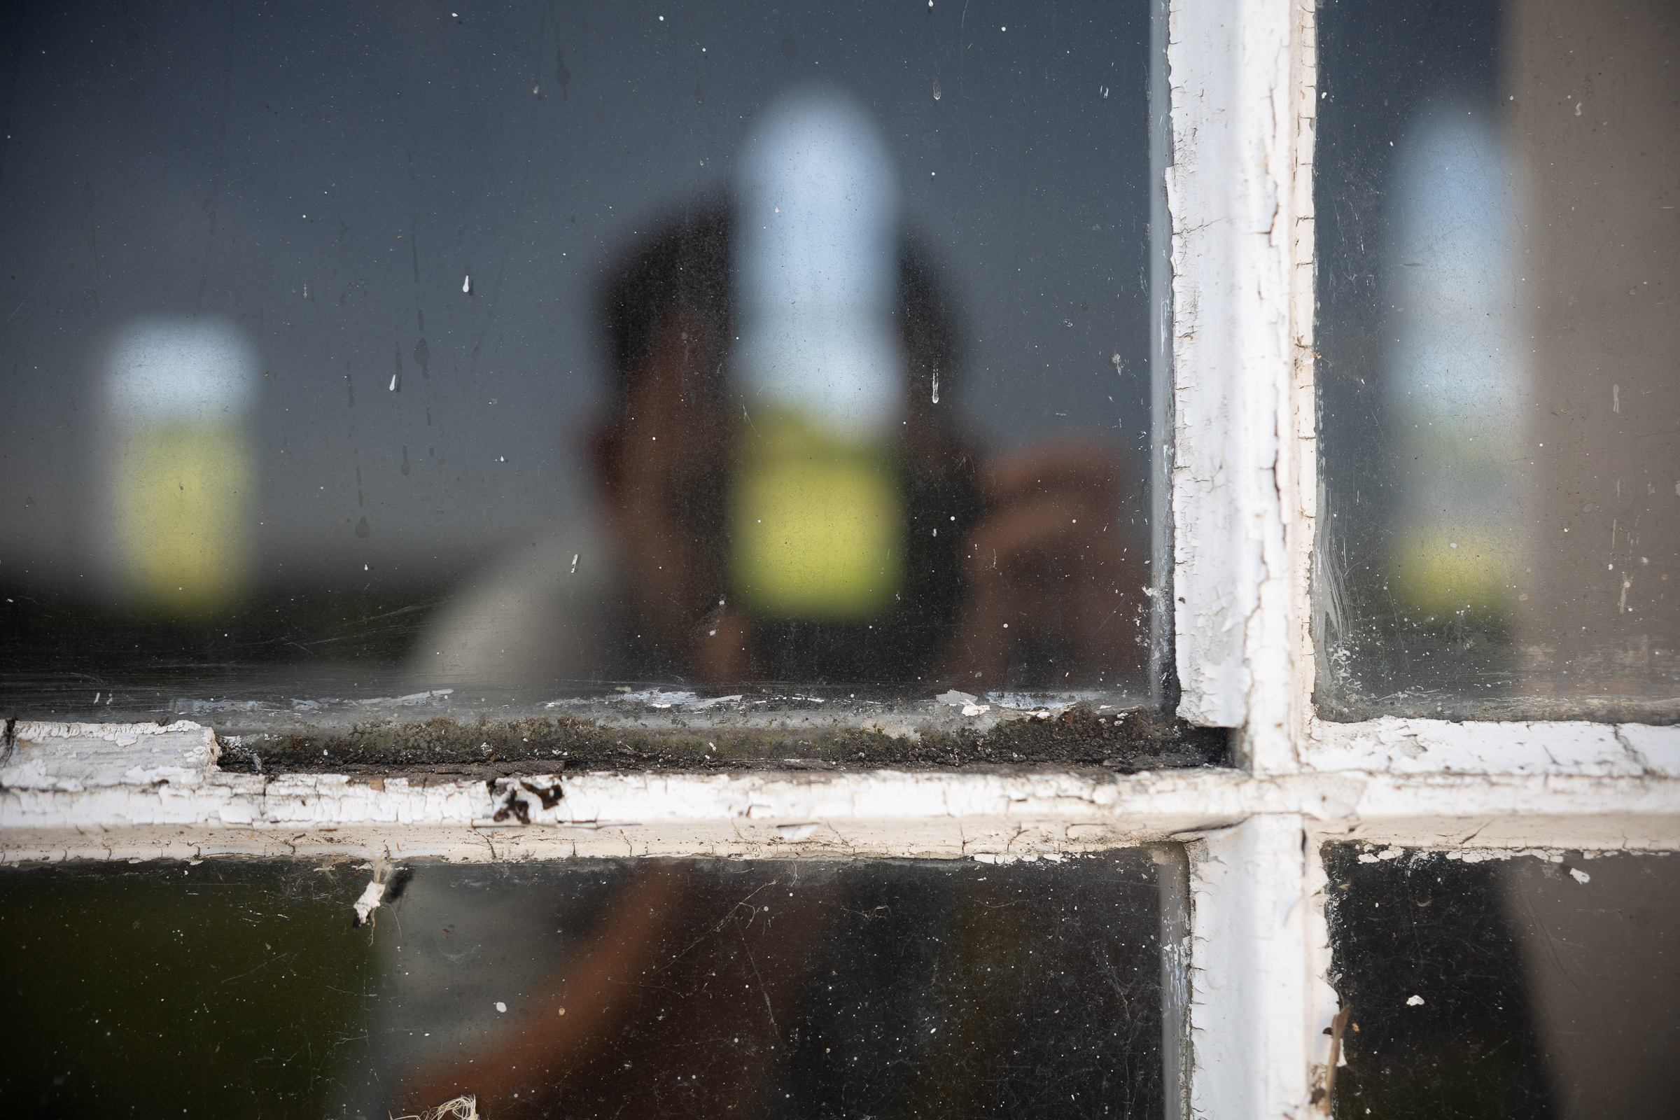
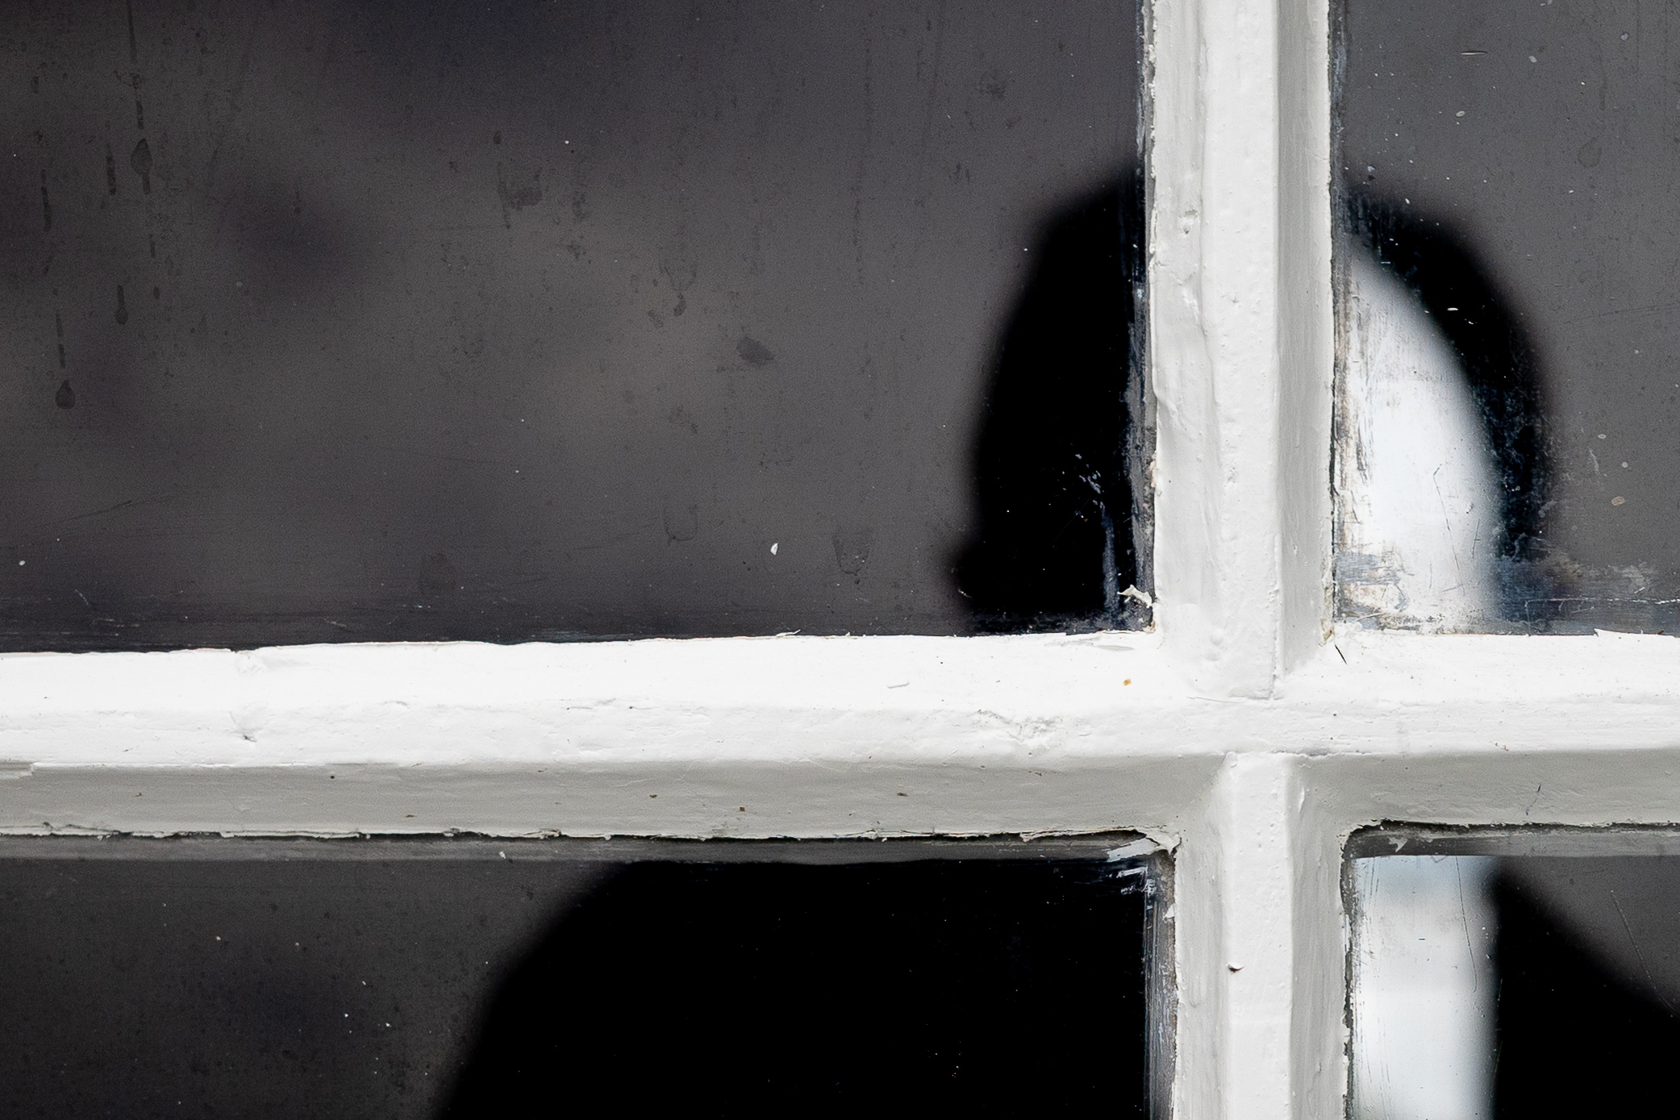
A closer look at the slender timber profiles and renewed finish.
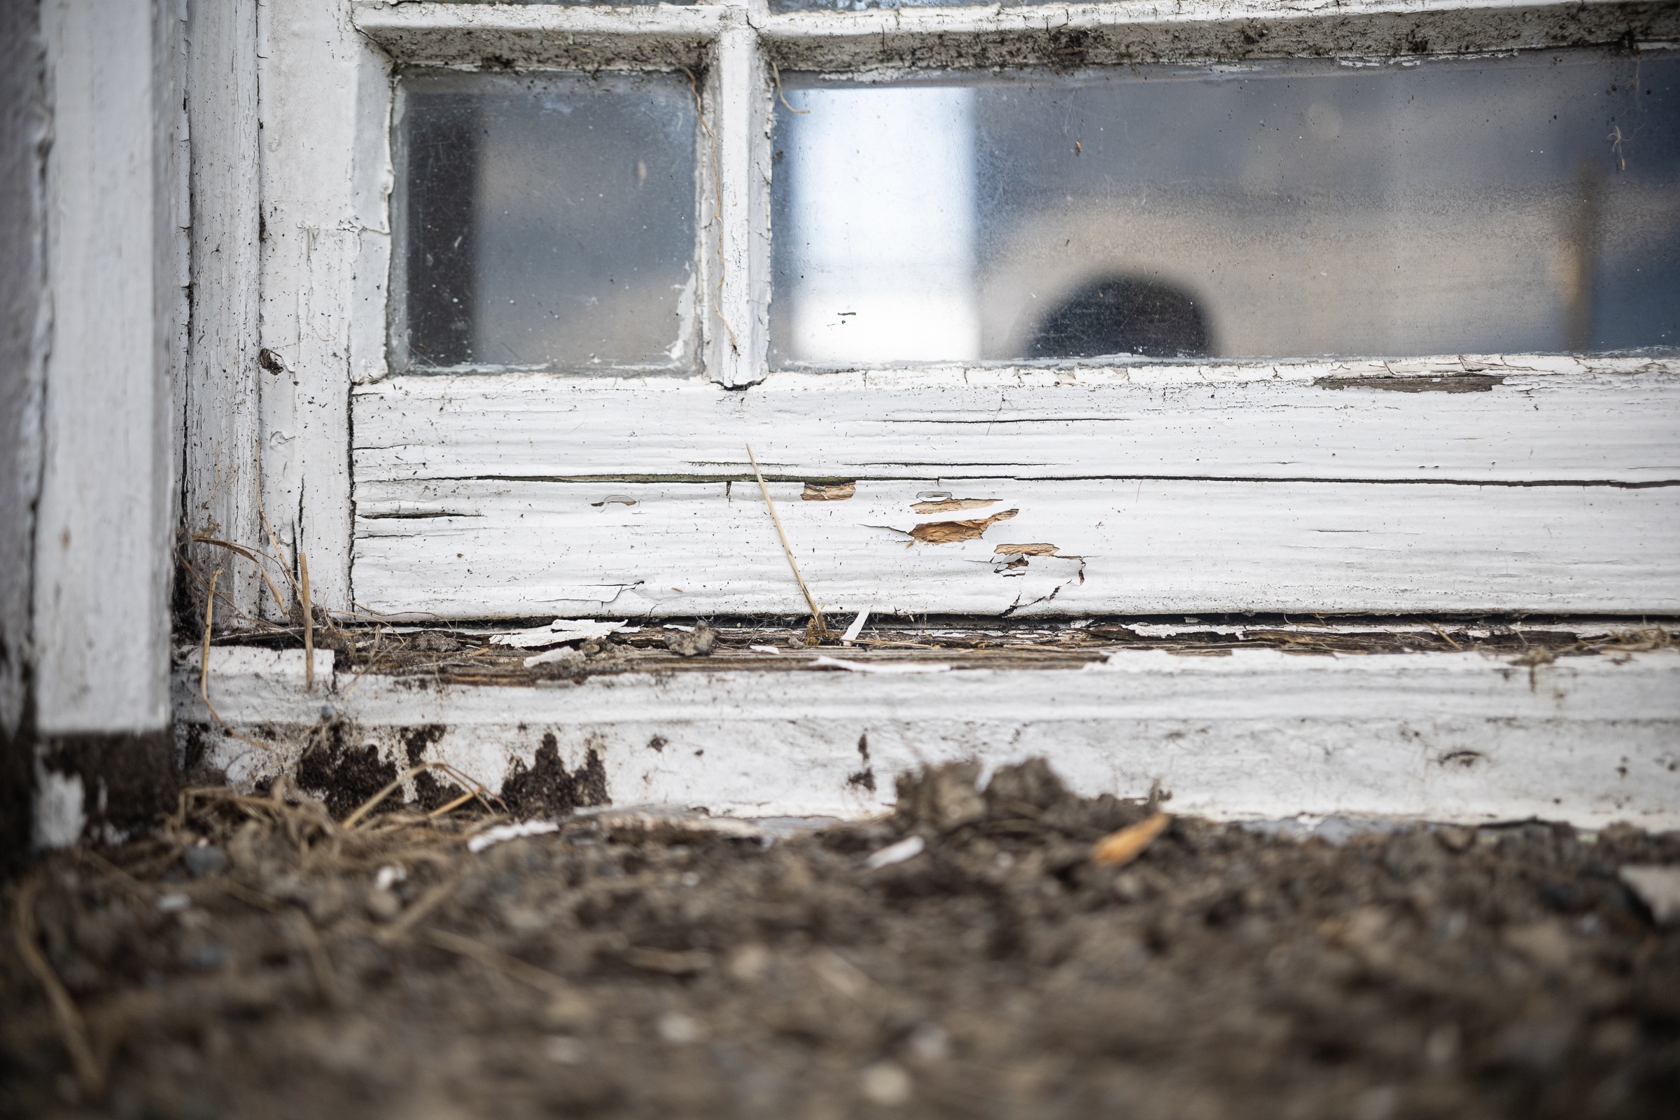
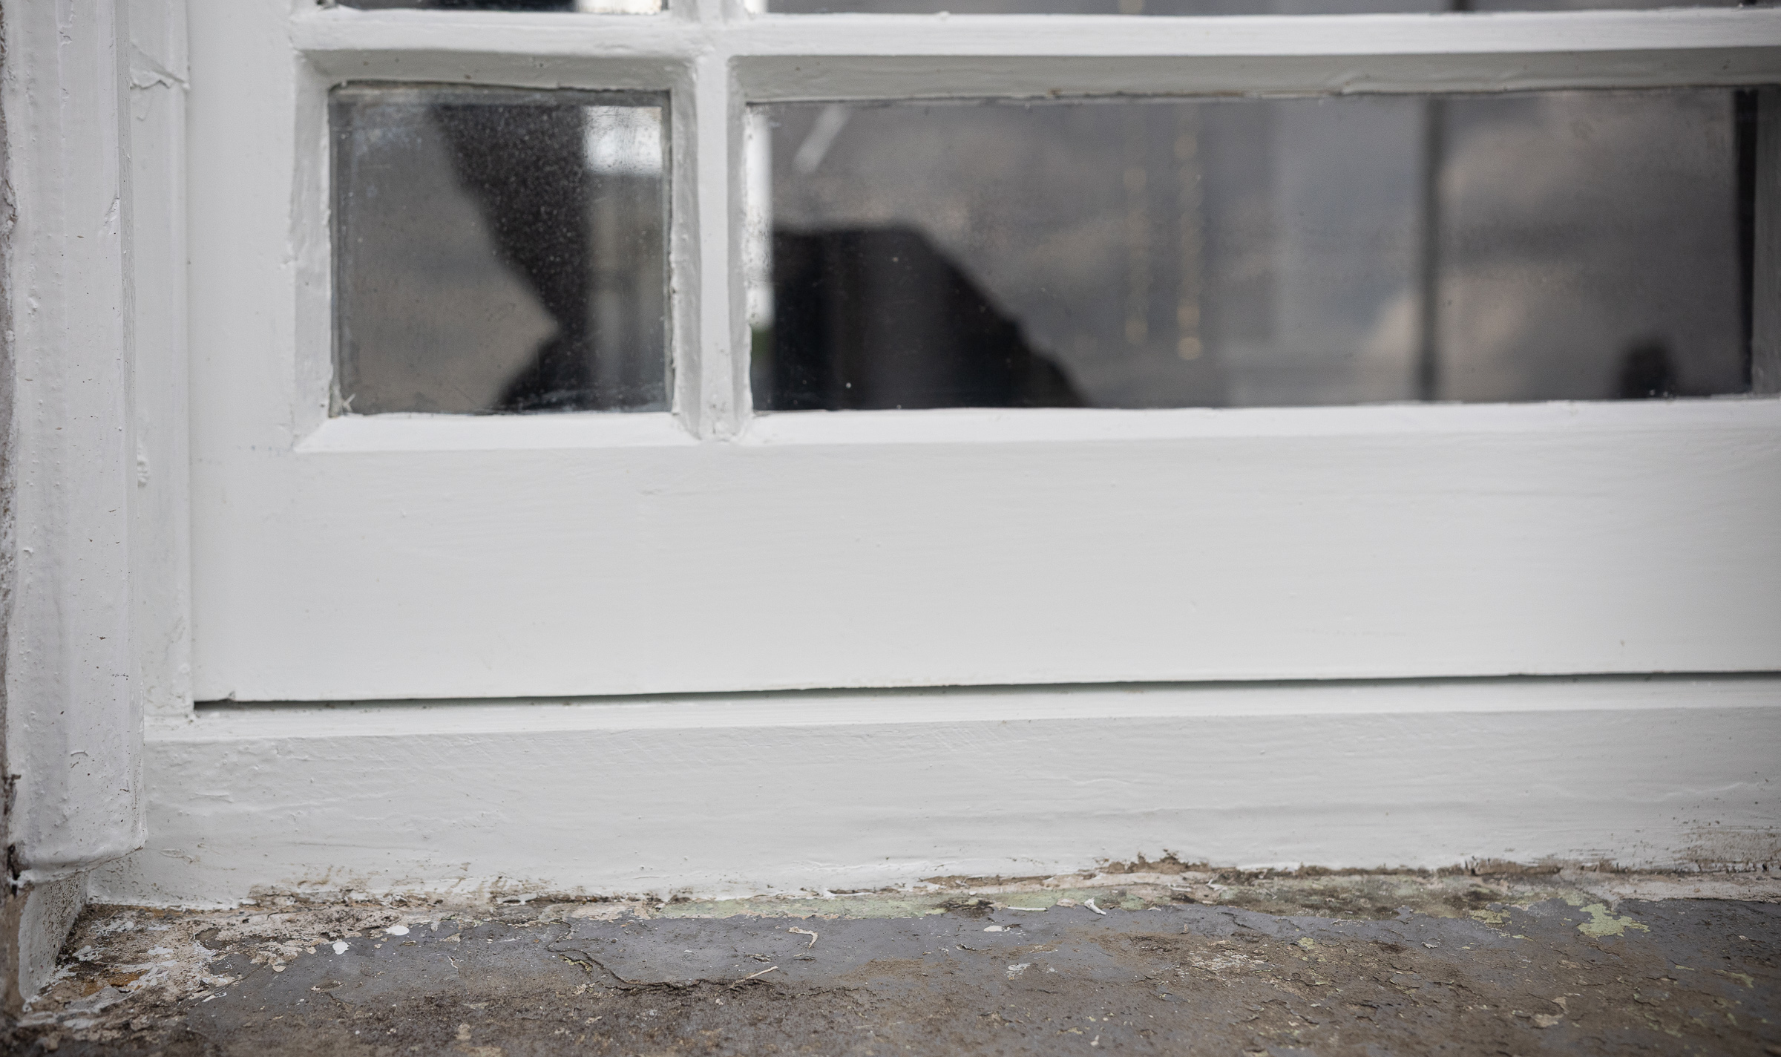
The bottom rail and sill, seen close up.
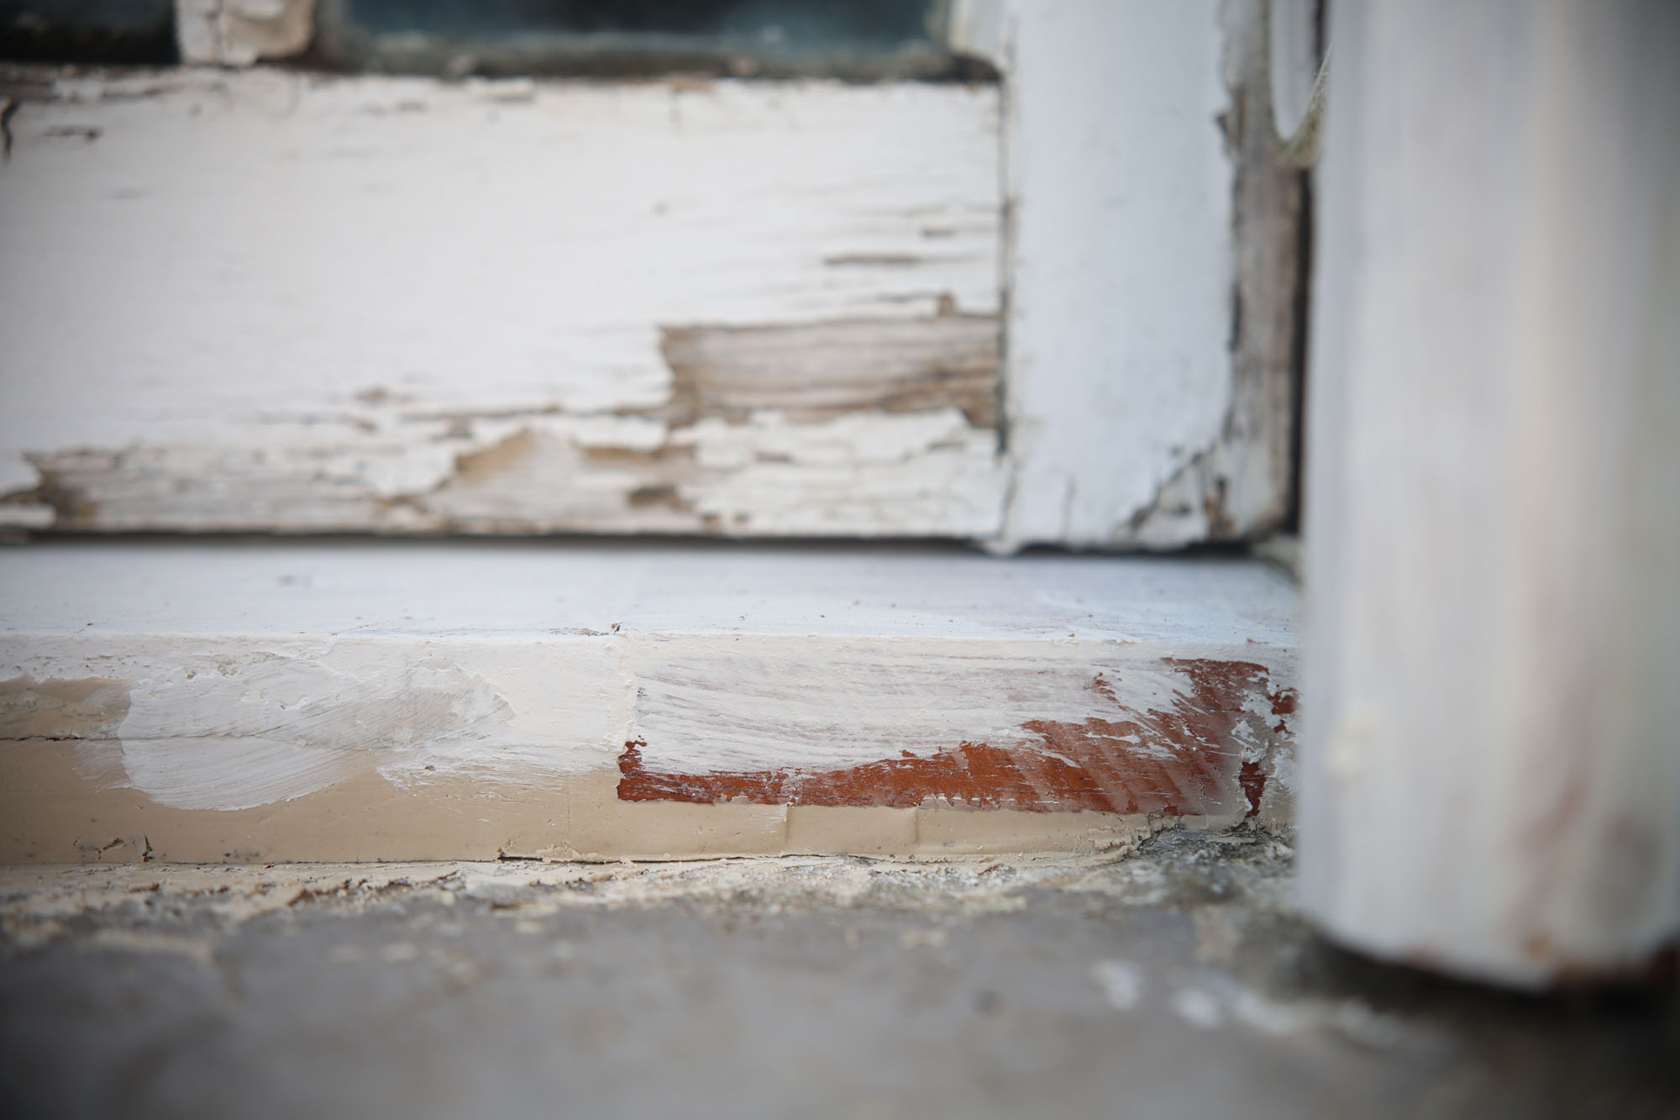
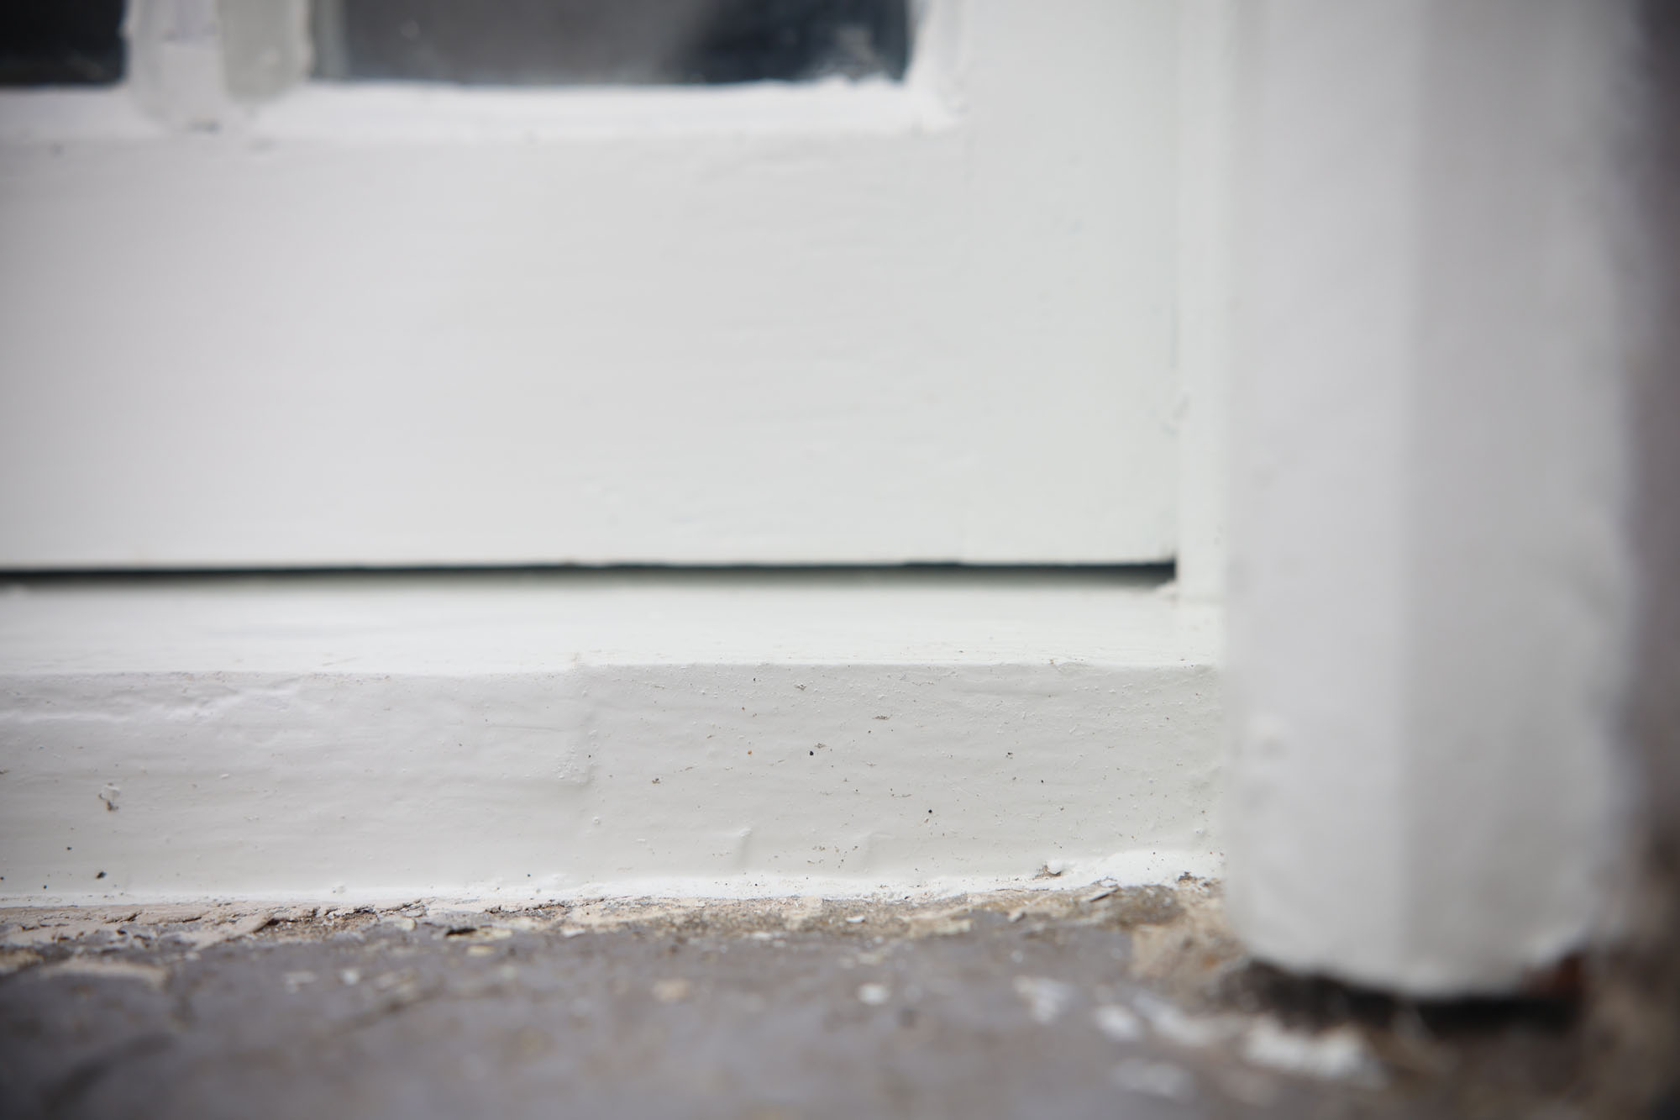
Worn paint and exposed material beside the right-hand reveal.
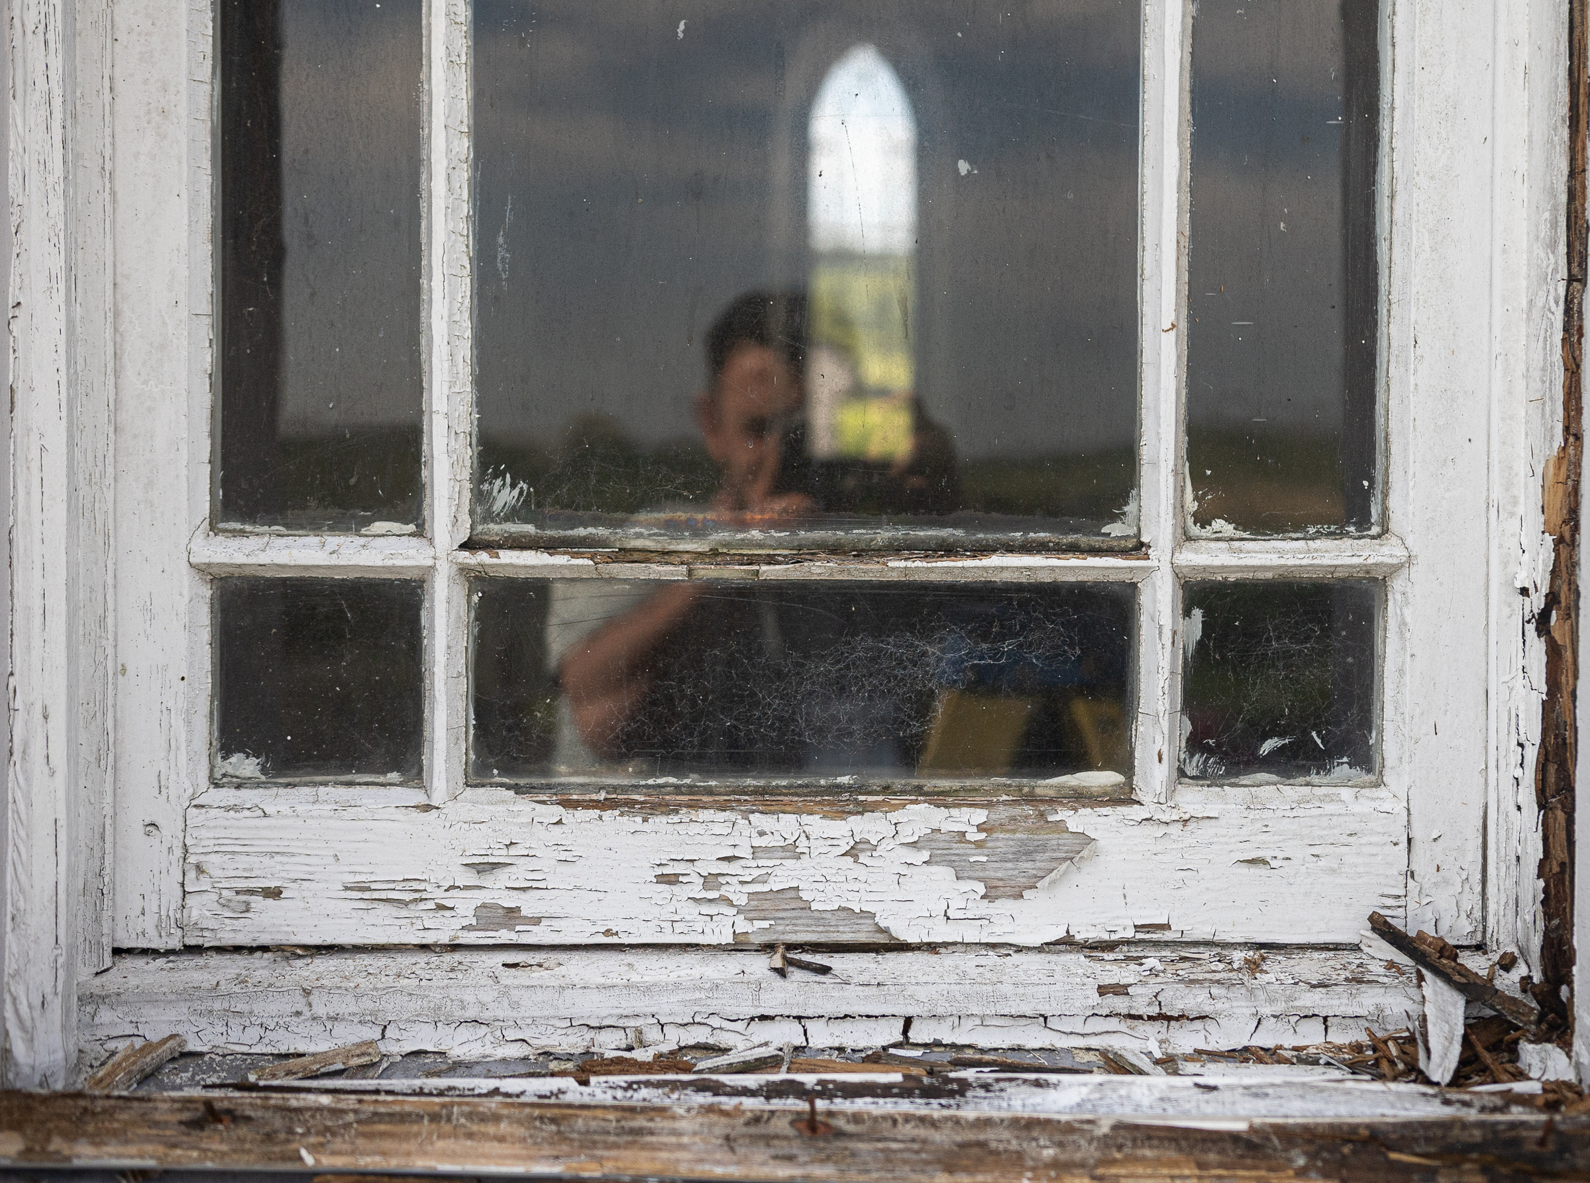
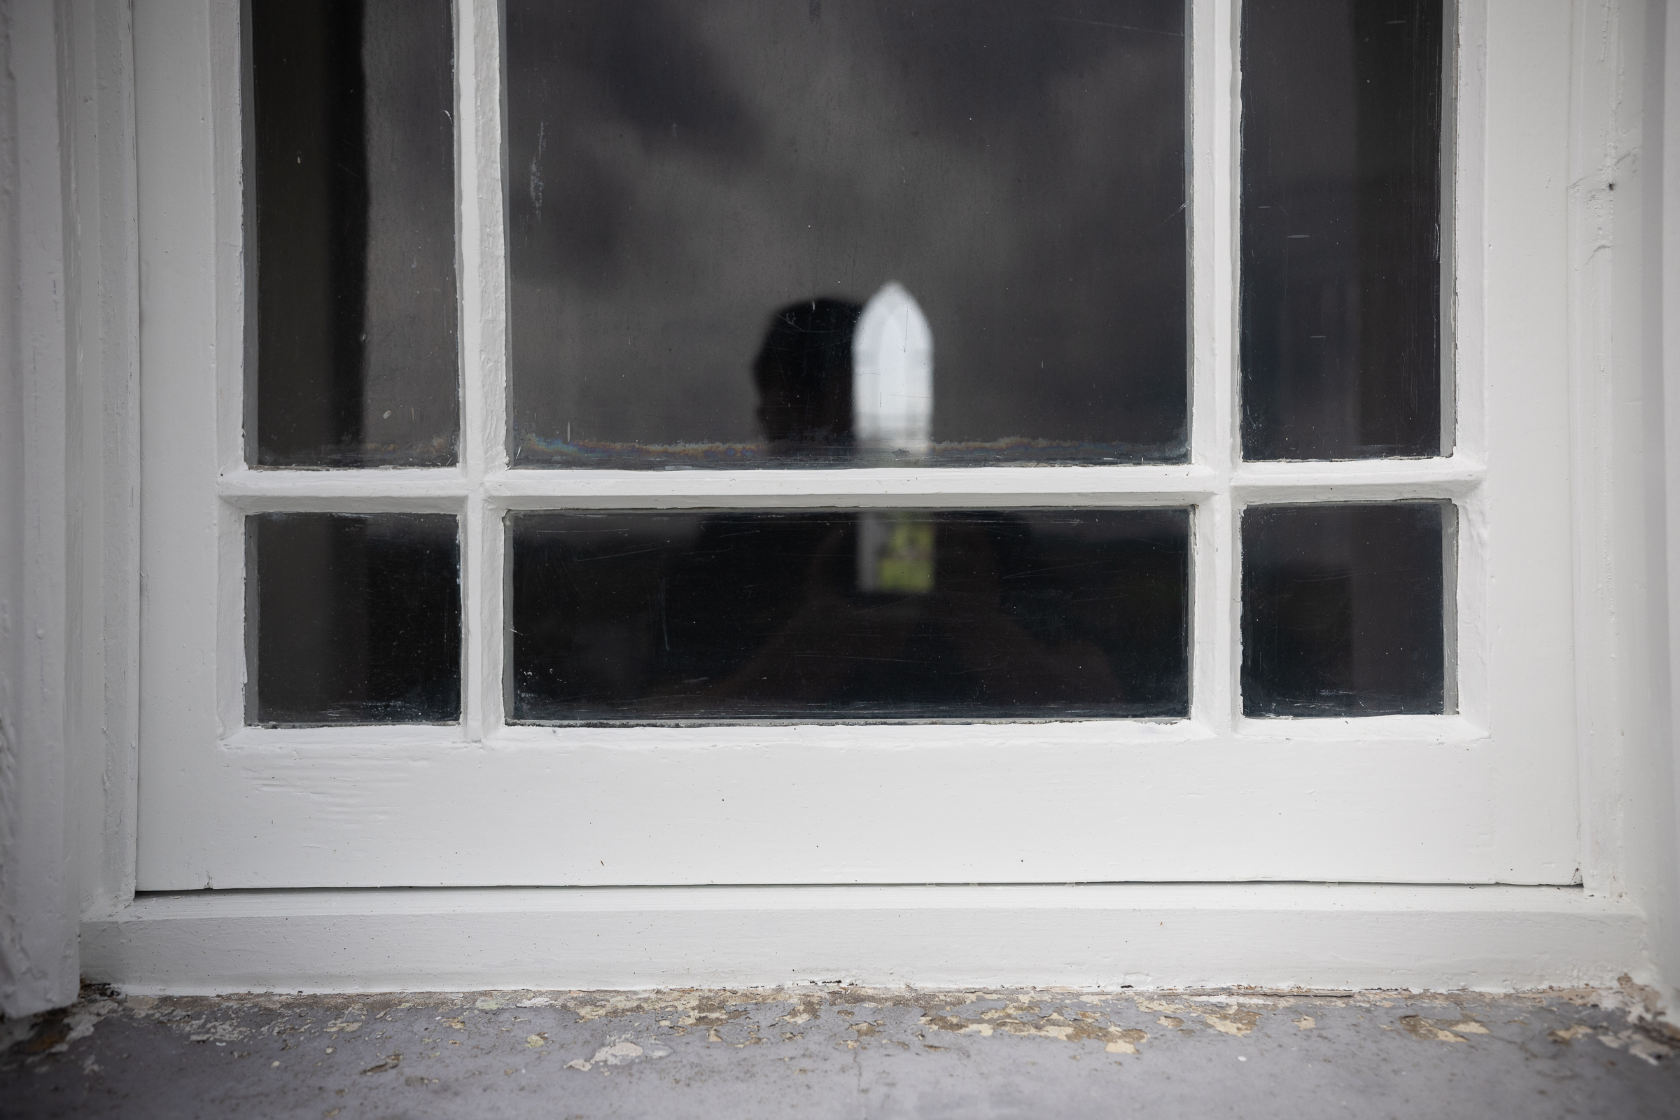
The damaged lower section and the finished window.
The photographs were taken from slightly different positions. Open any comparison to see the images together or individually.
“They have a genuine love and respect for heritage buildings and make every effort to retain and restore original materials.”
Fr Robert Mc Namara, PP Lisdoonvarna / Ennistymon · St Augustine’s Church project
Tell us about your building, its location and the work you have in mind.